405 Greenwich St, Philadelphia, PA 19147
- $629,500
- 3
- BD
- 2
- BA
- 2,000
- SqFt




- List Price
- $629,500
- Price Change
- ▼ $9,000 1789006019
- Days on Market
- 134
- Status
- ACTIVE
- MLS#
- PAPH2614638
- Bedrooms
- 3
- Bathrooms
- 2
- Full Baths
- 2
- Living Area
- 2,000
- Lot Size (Acres)
- 0.01
- Style
- Contemporary
- Year Built
- 2015
- County
- Philadelphia
- School District
- The School District Of Philadelphia
Property Description
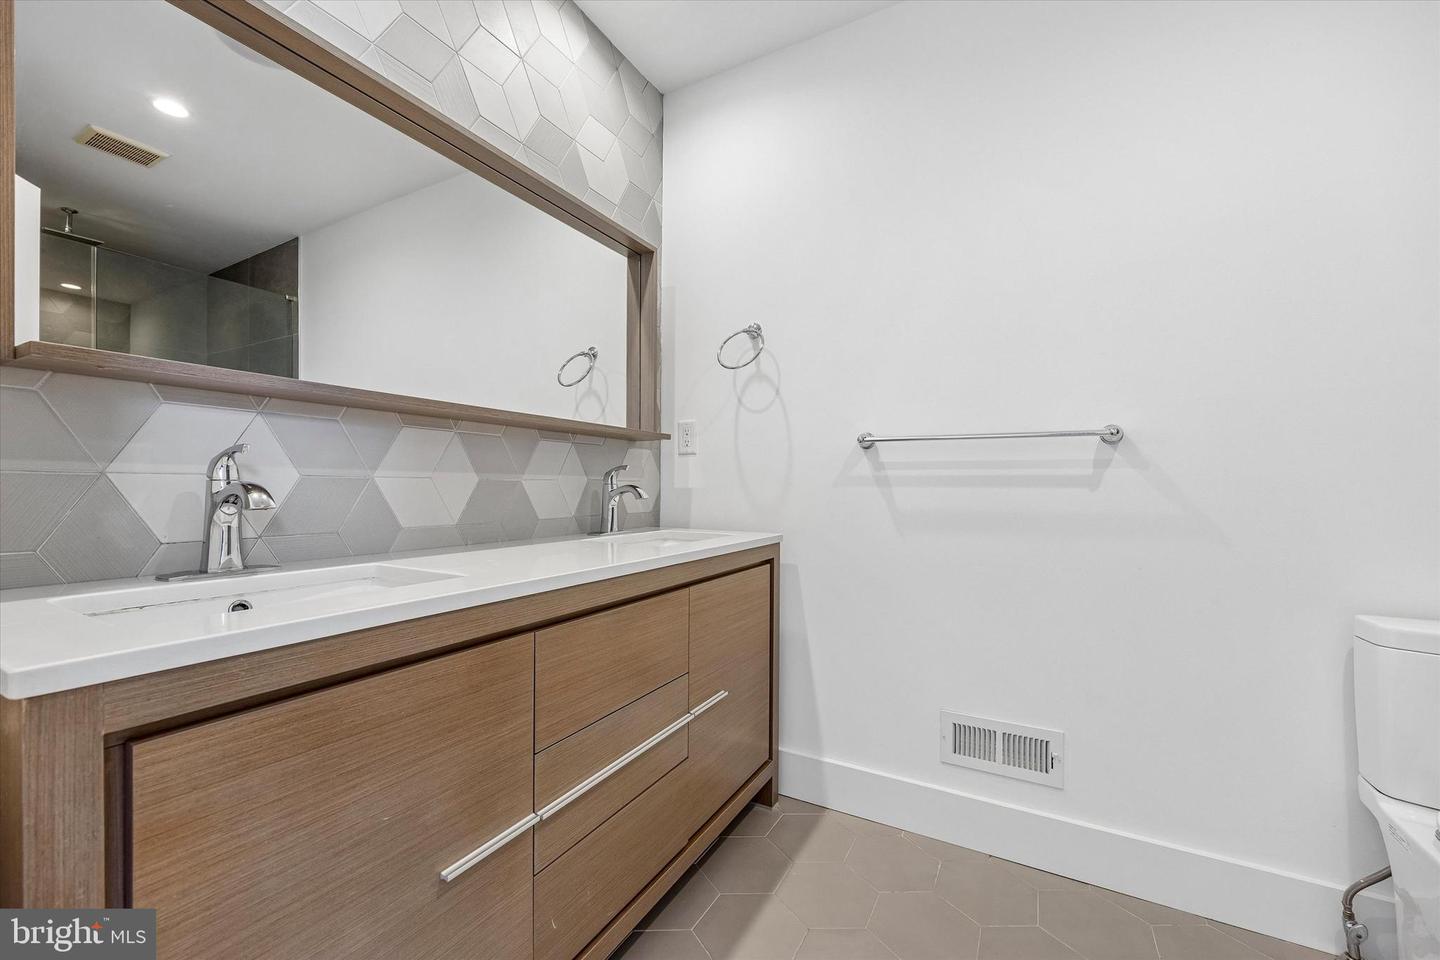
Modern Luxury Meets Classic South Philly Charm. Experience the perfect blend of style, comfort, and convenience in this beautifully crafted contemporary home, ideally situated in the heart of South Philadelphia. Offering 3 bedrooms, 2.5 baths, a finished basement, and large roof deck, this stunning residence delivers the modern city lifestyle today’s buyers are looking for. Step inside to a spacious, light-filled living room featuring hand-stained red oak hardwood floors, recessed lighting, and sophisticated finishes that create an inviting first impression. The designer kitchen is both stylish and functional, showcasing granite countertops, abundant gray cabinetry, a pantry, custom tile backsplash, and stainless steel appliances—perfect for everyday living and effortless entertaining. The second floor offers two generously sized bedrooms with large closets, a convenient hall laundry area, and a beautifully appointed contemporary bathroom featuring a custom vanity, combination tub/shower, and designer tile work. Occupying the entire third floor, the luxurious primary suite is a true private retreat. This serene space features expansive walk-in closets and a spa-inspired bath complete with a frameless glass shower enclosure, upscale fixtures, and custom tile finishes. A wet bar with wine refrigerator adds an extra touch of luxury, while the rear deck with spiral staircase leads to an impressive full fiberglass rooftop deck, where you can unwind or entertain while taking in spectacular Center City skyline views. The fully finished lower level adds exceptional versatility, offering generous closet space and the perfect setting for a media room, home gym, office, playroom, or additional entertaining space. And beyond your front door, South Philly living is at its best. Enjoy neighborhood favorites like Miles Table at Bok and Tamalex, or take a short stroll to the vibrant East Passyunk Avenue corridor, home to more than 150 independent restaurants, lively bars, artisan boutiques, and year-round community events. With Dickinson Square Park, local markets, public transit, and easy access to Center City Philadelphia, this home offers the perfect balance of neighborhood charm and urban accessibility. Stylish, sophisticated, and exceptionally located—this is South Philadelphia living at its finest. Schedule your private showing today.
/u.realgeeks.media/phillyhomesale/logo25.png)
Additional Information
- Area
- 19147 (19147)
- Subdivision
- Pennsport
- Taxes
- $6250
- Interior Features
- Primary Bath(s), Sprinkler System, Intercom, Bathroom - Stall Shower, Pantry, Dining Area, Kitchen - Island, Bathroom - Tub Shower
- School District
- The School District Of Philadelphia
- Flooring
- Wood
- Heating
- Forced Air
- Heating Fuel
- Natural Gas
- Cooling
- Central A/C
- Utilities
- Cable TV
- Water
- Public
- Sewer
- Public Sewer
- Room Level
- Primary Bedroom: Upper 1, Bedroom 1: Upper 1, Bedroom 2: Upper 1, Kitchen: Main, Dining Room: Main, Family Room: Unspecified, Living Room: Main
- Basement
- Yes
Mortgage Calculator
Listing courtesy of Keller Williams Main Line. Contact: 6105200100

© 2026 TReND. All Rights Reserved.
The data relating to real estate for sale on this website appears in part through the TReND Internet Data Exchange (IDX) program, a voluntary cooperative exchange of property listing data between licensed real estate brokerage firms in which Real Estate Company participates, and is provided by TReND through a licensing agreement. Real estate listings held by brokerage firms other than Real Estate Company are marked with the IDX icon and detailed information about each listing includes the name of the listing broker.
All information provided is deemed reliable but is not guaranteed. Some properties which appear for sale on this website may no longer be available because they are under contract, have sold or are no longer being offered for sale. The information being provided is for consumers’ personal, non-commercial use and may not be used for any purpose other than to identify prospective properties consumers may be interested in purchasing.