298 Delmar St Unit #B, Philadelphia, PA 19128
- $769,000
- 3
- BD
- 3
- BA
- 2,634
- SqFt










- List Price
- $769,000
- Price Change
- ▼ $21,000 1780361135
- Days on Market
- 94
- Status
- ACTIVE
- MLS#
- PAPH2610418
- Bedrooms
- 3
- Bathrooms
- 3
- Full Baths
- 3
- Living Area
- 2,634
- Lot Size (Acres)
- 0.13
- Style
- Straight Thru
- Year Built
- 2026
- County
- Philadelphia
- School District
- The School District Of Philadelphia
Property Description
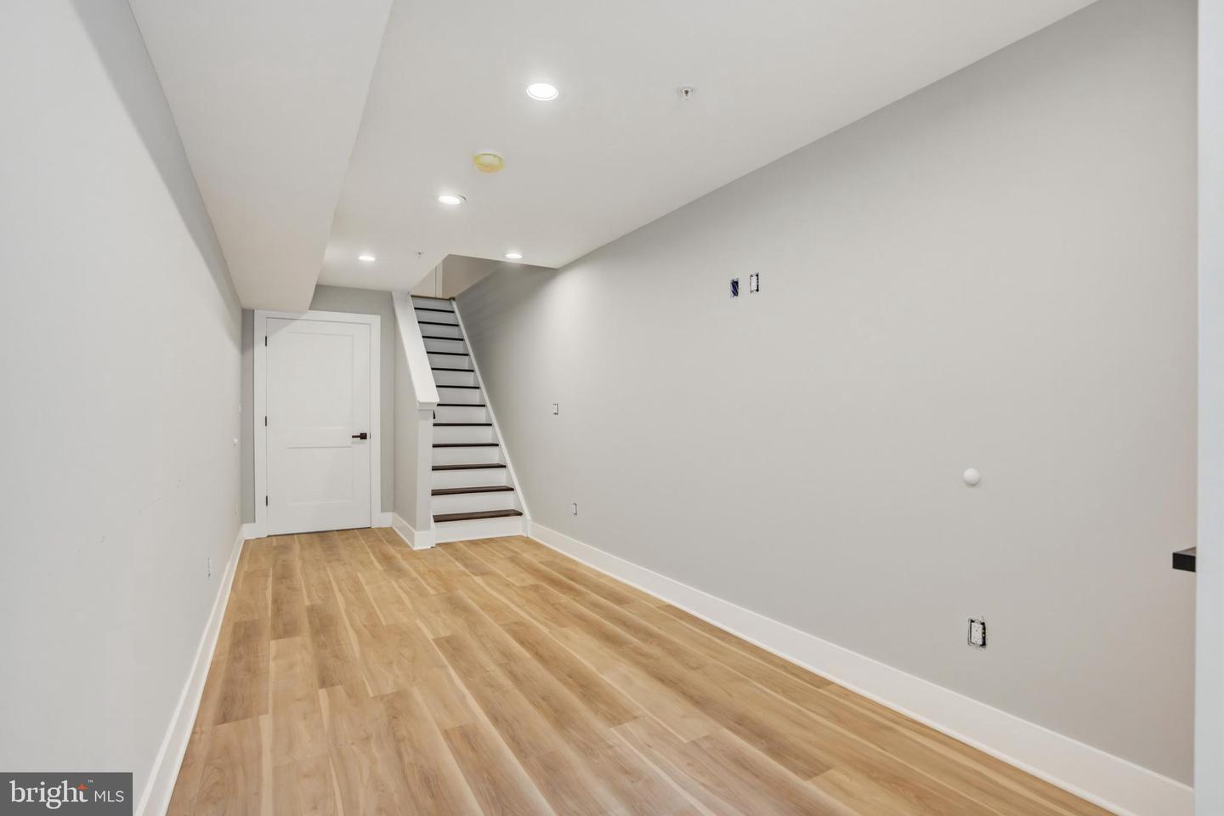
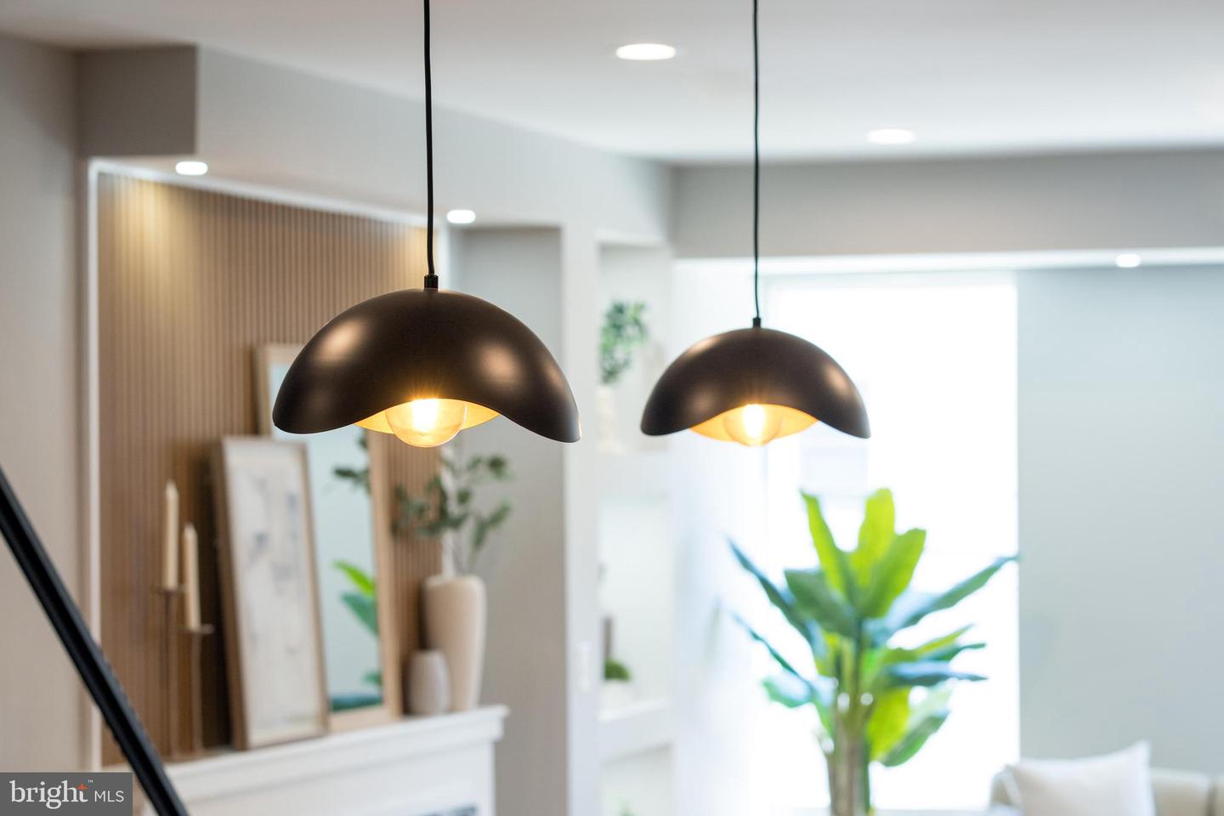
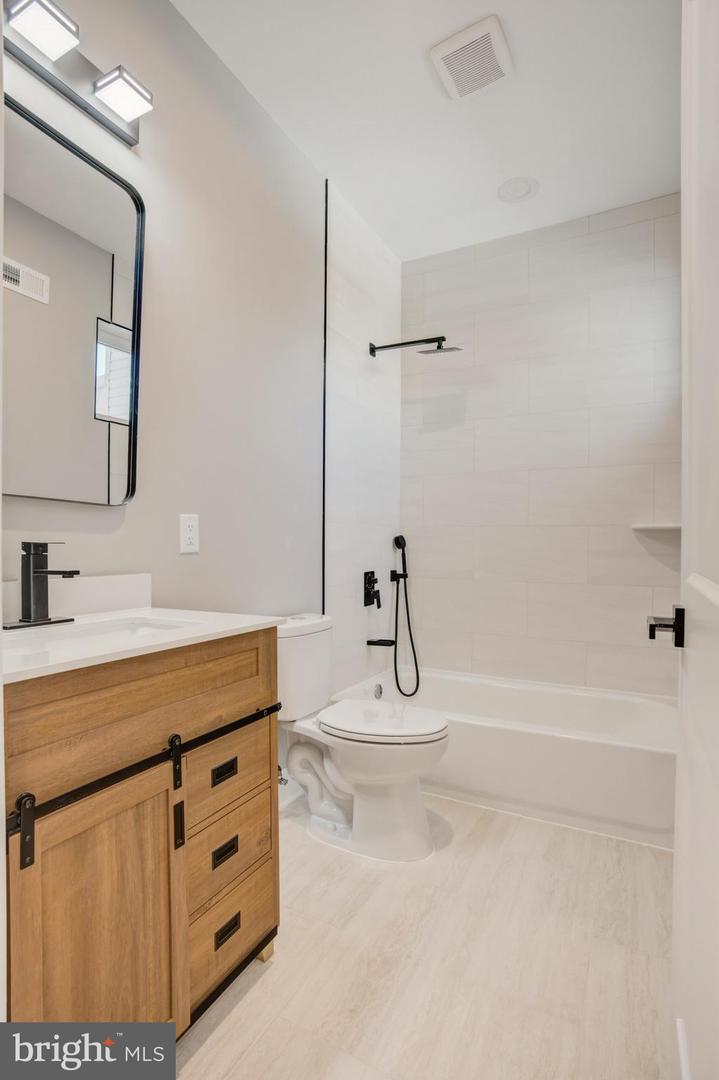
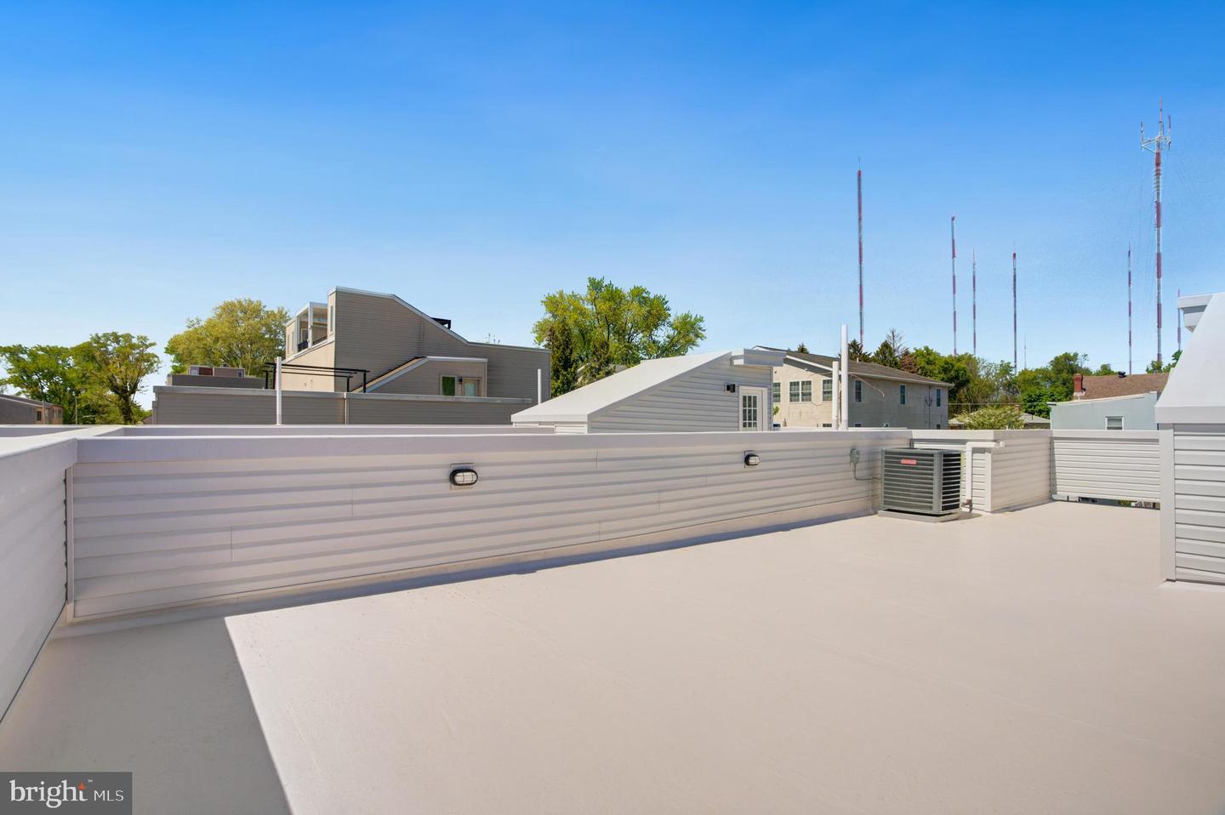
Perched in the hills of Manayunk on a quiet residential street, is this new construction home that offers a rare blend of space, design, and convenience, plus an exceptional three-car parking. Part of an exclusive collection of three newly built homes, this residence offer just over 3,000 square feet of thoughtfully designed living space, a one-car garage, and two additional private parking spots. Enter through the main level into a welcoming foyer with a coat closet and flexible living space, with direct access to the rear garage and private parking. A fully finished lower level provides additional living space perfect for a media room, gym, or home office. The main living level featurs an open layout filled with natural light from oversized windows. The kitchen is both functional and striking, complete with GE appliances, double oven, natural wood cabinetry, and a dedicated coffee and wine bar. A large island with seating is accented by black and gold pendant lighting, complemented by sleek black hardware and fixtures and the natural stone countertop. The living area centers around a dramatic 72-inch fireplace with warm wood accent panels and custom built-in shelving with LED lighting, creating a refined yet inviting atmosphere. This level also includes a bedroom, full bathroom with tub, and a conveniently located laundry closet. The staircase is a true architectural statement, featuring sleek floating treads framed by modern glass panel railings that keep the space open and filled with light. Custom motion-sensor LED lighting is seamlessly integrated, softly illuminating each step as you assend. Upstairs, the private quarters continue to impress with a rear bedroom, full hall bathroom, and a stunning primary suite. The primary bedroom features cove LED lighting, a fireplace, and direct access to a private balcony through sliding glass doors—perfect for morning coffee or evening relaxation. A spacious walk-in closet with built-in organization and a luxurious ensuite bathroom with a 60-inch double vanity, LED mirrors, and a glass-enclosed walk-in shower complete the suite. The top level offers a spacious roof deck with sweeping views of Manayunk, enhanced by outdoor lighting, an ideal setting for entertaining or unwinding above it all. Additional highlights include a 10-year tax abatement, 1 year builders warranty, video intercom system, security cameras, My Q Smart garage door opener, Google Nest thermastat, and high-end finishes throughout. This home is the first to be released within the development, offering an opportunity to secure a residence at a compelling entry point before the remaining two homes. Conveniently located just minutes from Main Street Manayunk, where you’ll find a vibrant mix of dining, shopping, and cafes. Enjoy easy access to Center City Philadelphia while living in one of the city’s most sought-after neighborhoods.
/u.realgeeks.media/phillyhomesale/logo25.png)
Additional Information
- Area
- 19128 (19128)
- Subdivision
- Manayunk
- Taxes
- $3129
- Interior Features
- Bathroom - Walk-In Shower, Bathroom - Soaking Tub, Ceiling Fan(s), Kitchen - Eat-In, Kitchen - Gourmet, Kitchen - Island, Pantry, Primary Bath(s), Recessed Lighting, Walk-in Closet(s), Wood Floors
- School District
- The School District Of Philadelphia
- Elementary School
- James Dobson
- High School
- Roxborough
- Flooring
- Hardwood
- Garage
- Yes
- Garage Spaces
- 1
- Exterior Features
- Exterior Lighting, Roof Deck
- Heating
- Forced Air
- Heating Fuel
- Natural Gas
- Cooling
- Central A/C
- Roof
- Fiberglass
- Water
- Public
- Sewer
- Public Sewer
- Basement
- Yes
Mortgage Calculator
Listing courtesy of SERHANT PENNSYLVANIA LLC. Contact:

© 2026 TReND. All Rights Reserved.
The data relating to real estate for sale on this website appears in part through the TReND Internet Data Exchange (IDX) program, a voluntary cooperative exchange of property listing data between licensed real estate brokerage firms in which Real Estate Company participates, and is provided by TReND through a licensing agreement. Real estate listings held by brokerage firms other than Real Estate Company are marked with the IDX icon and detailed information about each listing includes the name of the listing broker.
All information provided is deemed reliable but is not guaranteed. Some properties which appear for sale on this website may no longer be available because they are under contract, have sold or are no longer being offered for sale. The information being provided is for consumers’ personal, non-commercial use and may not be used for any purpose other than to identify prospective properties consumers may be interested in purchasing.