1911 Walnut St Unit #4402, Philadelphia, PA 19103
- $5,900,000
- 3
- BD
- 4
- BA
- 3,622
- SqFt








- List Price
- $5,900,000
- Price Change
- ▼ $249,000 1784816576
- Days on Market
- 150
- Status
- ACTIVE
- MLS#
- PAPH2607626
- Bedrooms
- 3
- Bathrooms
- 4
- Full Baths
- 3
- Half Baths
- 1
- Living Area
- 3,622
- Style
- Contemporary
- Year Built
- 2022
- County
- Philadelphia
- School District
- The School District Of Philadelphia
Property Description
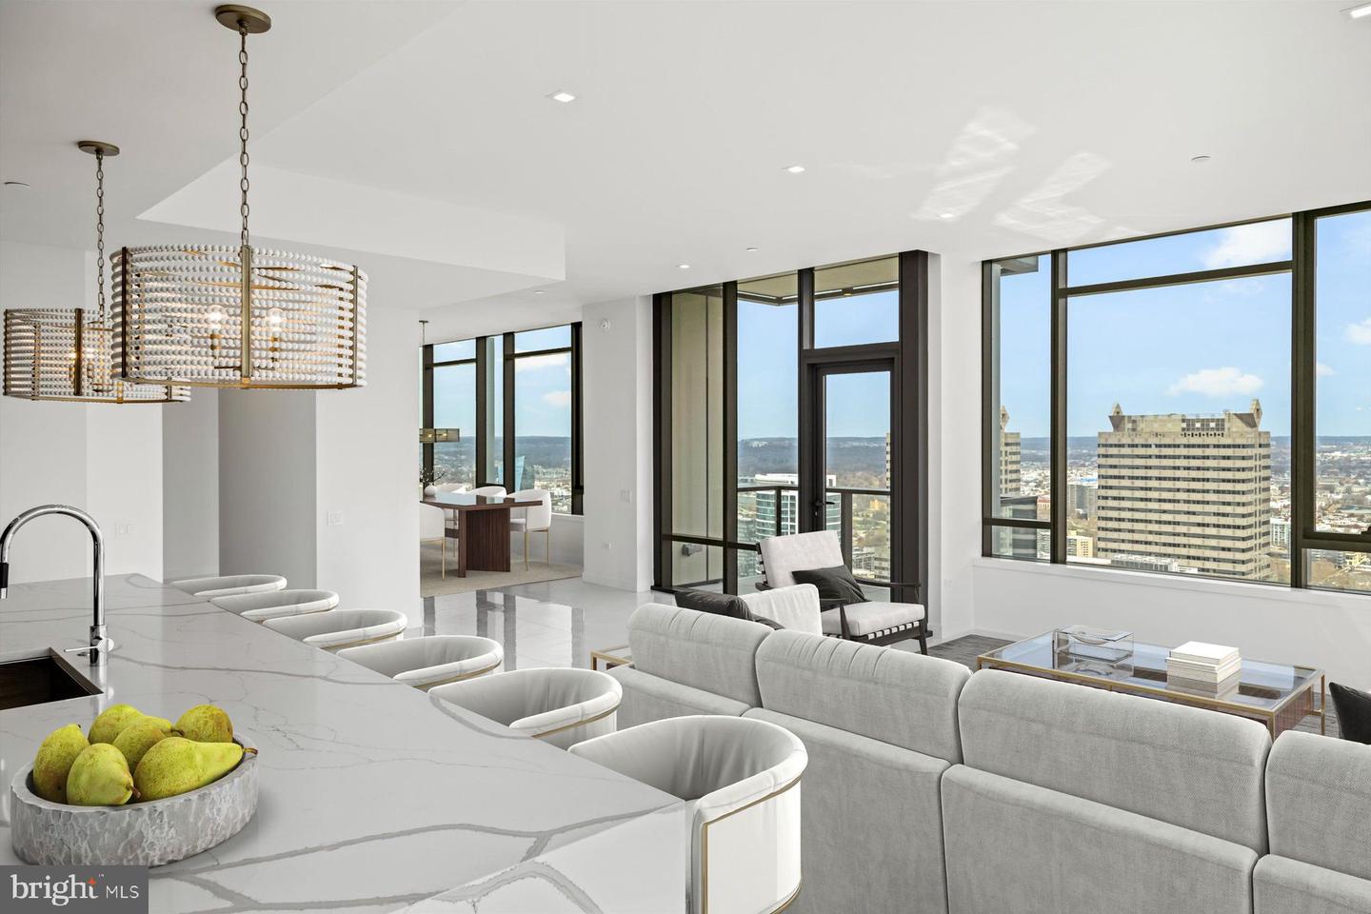
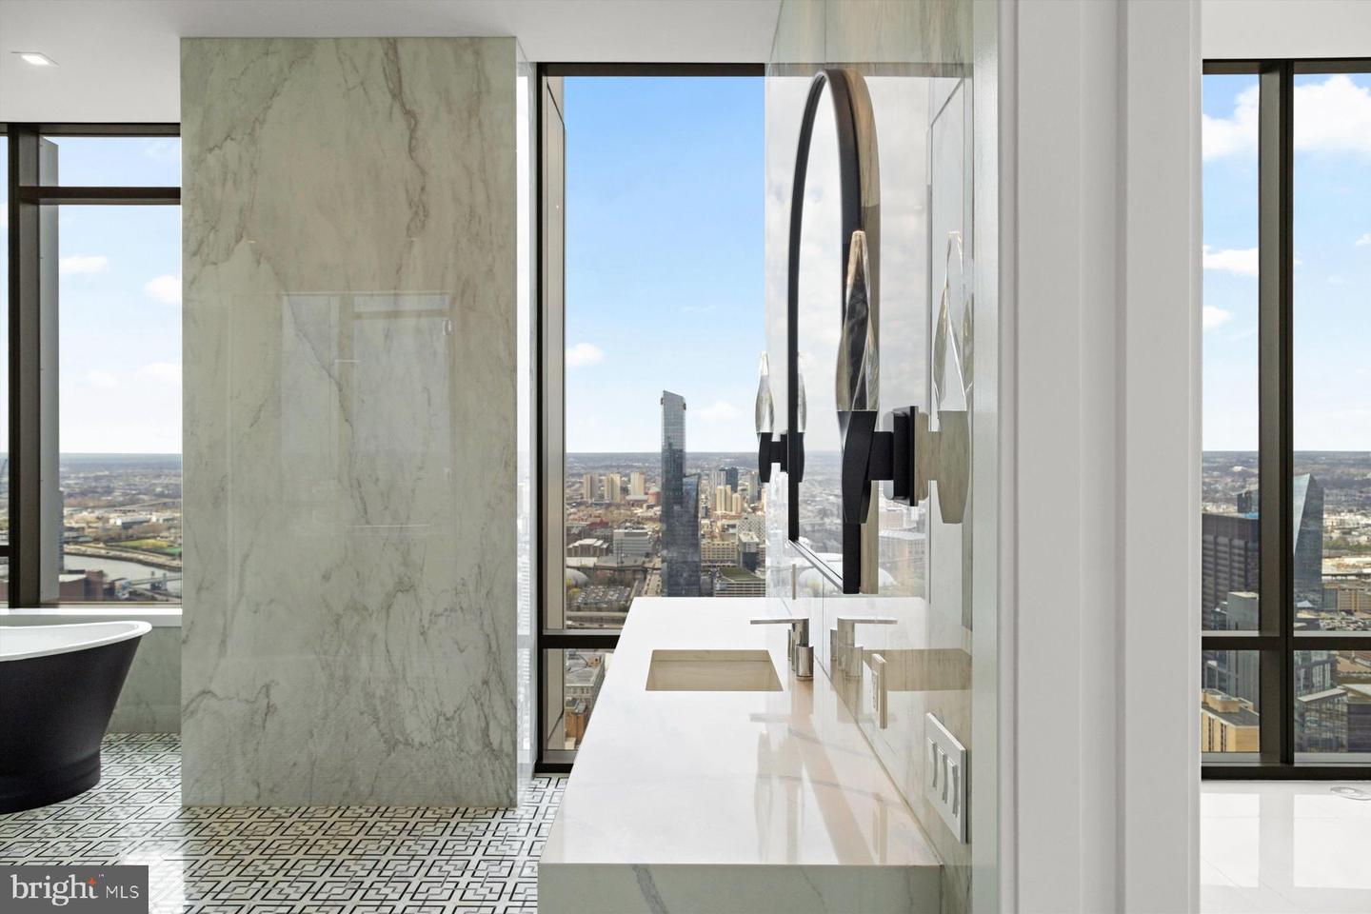
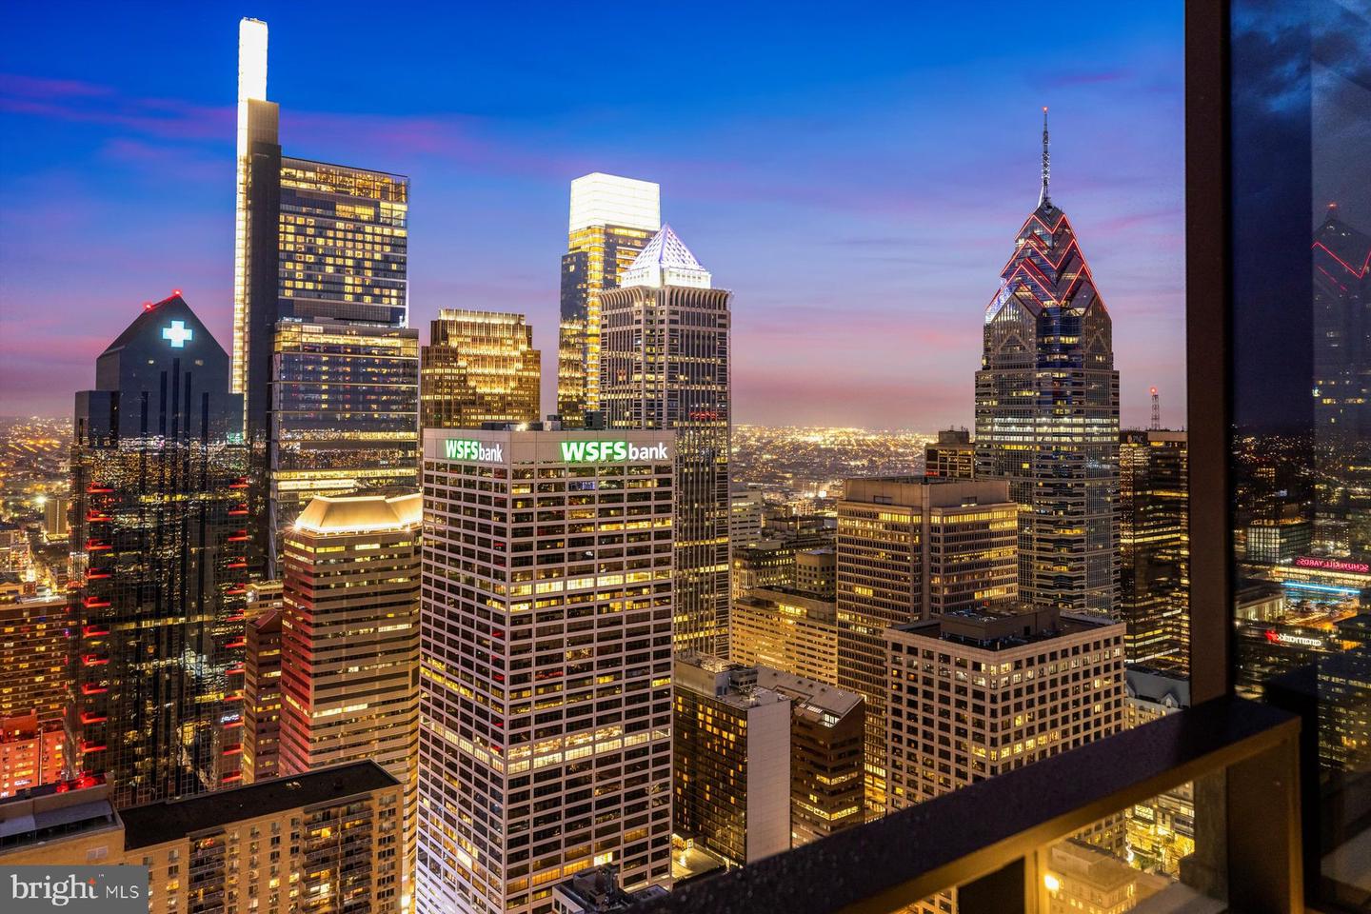
Welcome to The Laurel, Rittenhouse Square’s most prestigious residential address, where architecture, service, and lifestyle converge at the highest level. Spanning approximately half a floor, Residence 4402 is a rare offering that pairs grand scale with sweeping, uninterrupted panoramic views across the Philadelphia skyline. This impeccably designed 3-bedroom, 3.5-bath residence encompasses 3,622 square feet and is defined by 10-foot ceilings and walls of glass that frame the city from nearly every vantage point. The layout flows effortlessly from formal entertaining to private retreat, creating a residence equally suited for intimate living and large-scale gatherings. The interiors are finished to the highest standard, with custom rosewood veneer cabinetry throughout the kitchen and wet bar, accented by smoked eucalyptus glass and a refined lacquered finish. Calacatta quartz countertops with waterfall edges anchor the kitchen, while Dolomite marble flooring extends through the living spaces and primary bedroom suite. A fully integrated wet bar with pass-through enhances the entertaining experience, seamlessly connecting kitchen and living areas. Three private balconies extend the living space outdoors, offering multiple settings to enjoy sunrise, sunset, and city lights. The primary suite is a sanctuary unto itself, featuring its own balcony, generous proportions, and an elegant spa bath appointed with a 67-inch cast-iron soaking tub, Calacatta slab walls, and heated mosaic marble floors. Oversized custom closets provide exceptional storage without compromising design. The residence is equipped with a full suite of top-tier appliances, including Sub-Zero refrigeration, Wolf cooking, and Miele dishwashers, as well as electronic shades in the primary bedroom and main living areas for effortless control of light and privacy. Life at The Laurel is elevated by what are widely regarded as the finest amenities in Philadelphia. Residents enjoy an unmatched collection of indoor and outdoor pools, a serene spa with sauna and steam rooms, a state-of-the-art fitness center and yoga studio, and beautifully appointed club spaces and terraces overlooking Rittenhouse Square. White-glove service and thoughtful details throughout the building create an experience that rivals the world’s finest luxury residences. Residence 4402 includes a parking license and offers a rare opportunity to own a half-floor home in Philadelphia’s most exclusive condominium. Private showings are now available.
/u.realgeeks.media/phillyhomesale/logo25.png)
Additional Information
- Area
- 19103 (19103)
- Subdivision
- Center City
- Building Name
- The Laurel
- Taxes
- $6831
- Condo Fee
- $4922
- Amenities
- Bar/Lounge, Common Grounds, Community Center, Elevator, Exercise Room, Fitness Center, Hot tub, Meeting Room, Party Room, Reserved/Assigned Parking, Swimming Pool, Transportation Service
- School District
- The School District Of Philadelphia
- Elementary School
- Greenfield Albert
- Middle School
- Greenfield Albert
- High School
- Benjamin Franklin
- Fireplaces
- 1
- Garage
- Yes
- Garage Spaces
- 1
- Community Amenities
- Bar/Lounge, Common Grounds, Community Center, Elevator, Exercise Room, Fitness Center, Hot tub, Meeting Room, Party Room, Reserved/Assigned Parking, Swimming Pool, Transportation Service
- Heating
- Heat Pump(s)
- Heating Fuel
- Natural Gas
- Cooling
- Central A/C
- Water
- Public
- Sewer
- Public Sewer
Mortgage Calculator
Listing courtesy of Kurfiss Sotheby's International Realty. Contact: 2157352225

© 2026 TReND. All Rights Reserved.
The data relating to real estate for sale on this website appears in part through the TReND Internet Data Exchange (IDX) program, a voluntary cooperative exchange of property listing data between licensed real estate brokerage firms in which Real Estate Company participates, and is provided by TReND through a licensing agreement. Real estate listings held by brokerage firms other than Real Estate Company are marked with the IDX icon and detailed information about each listing includes the name of the listing broker.
All information provided is deemed reliable but is not guaranteed. Some properties which appear for sale on this website may no longer be available because they are under contract, have sold or are no longer being offered for sale. The information being provided is for consumers’ personal, non-commercial use and may not be used for any purpose other than to identify prospective properties consumers may be interested in purchasing.