3517 Indian Queen Ln, Philadelphia, PA 19129
- $399,000
- 4
- BD
- 3
- BA
- 1,752
- SqFt






- List Price
- $399,000
- Price Change
- ▼ $35,900 1782366494
- Days on Market
- 100
- Status
- ACTIVE
- MLS#
- PAPH2602992
- Bedrooms
- 4
- Bathrooms
- 3
- Full Baths
- 2
- Half Baths
- 1
- Living Area
- 1,752
- Lot Size (Acres)
- 0.05
- Style
- Traditional, Unit/Flat
- Year Built
- 1939
- County
- Philadelphia
- School District
- Philadelphia City
Property Description
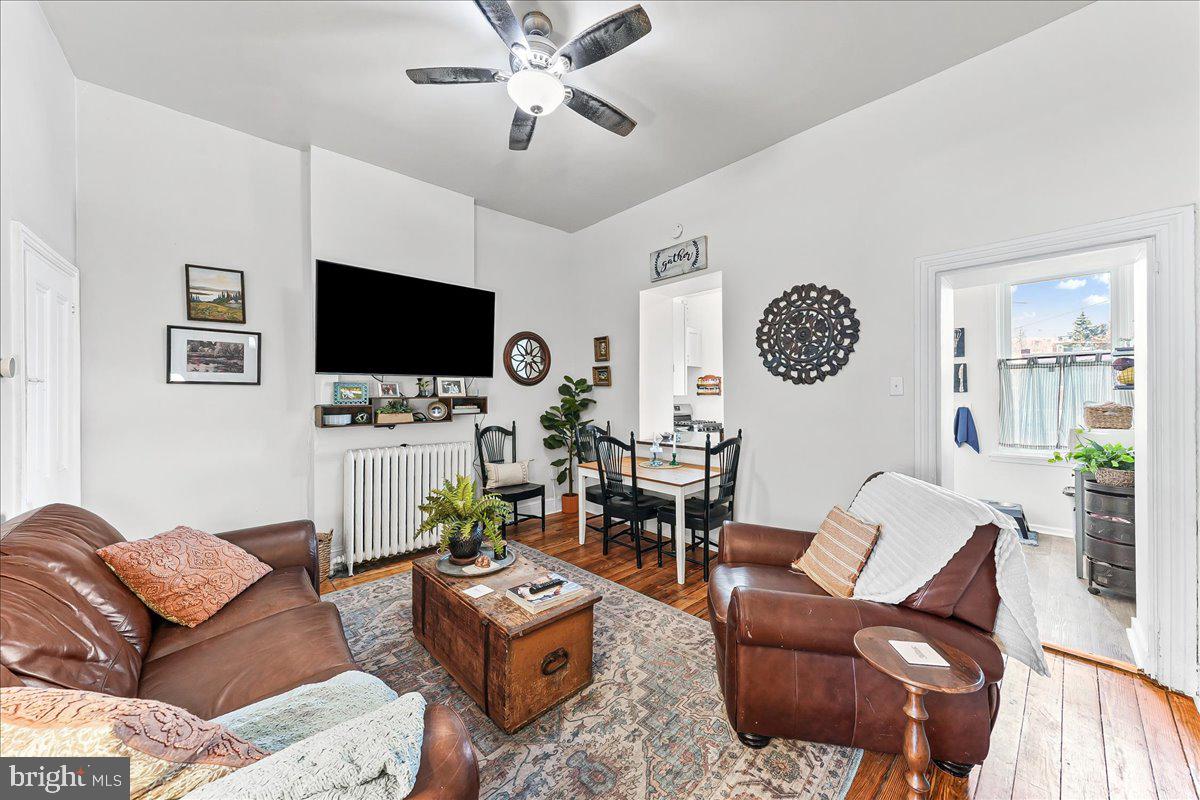
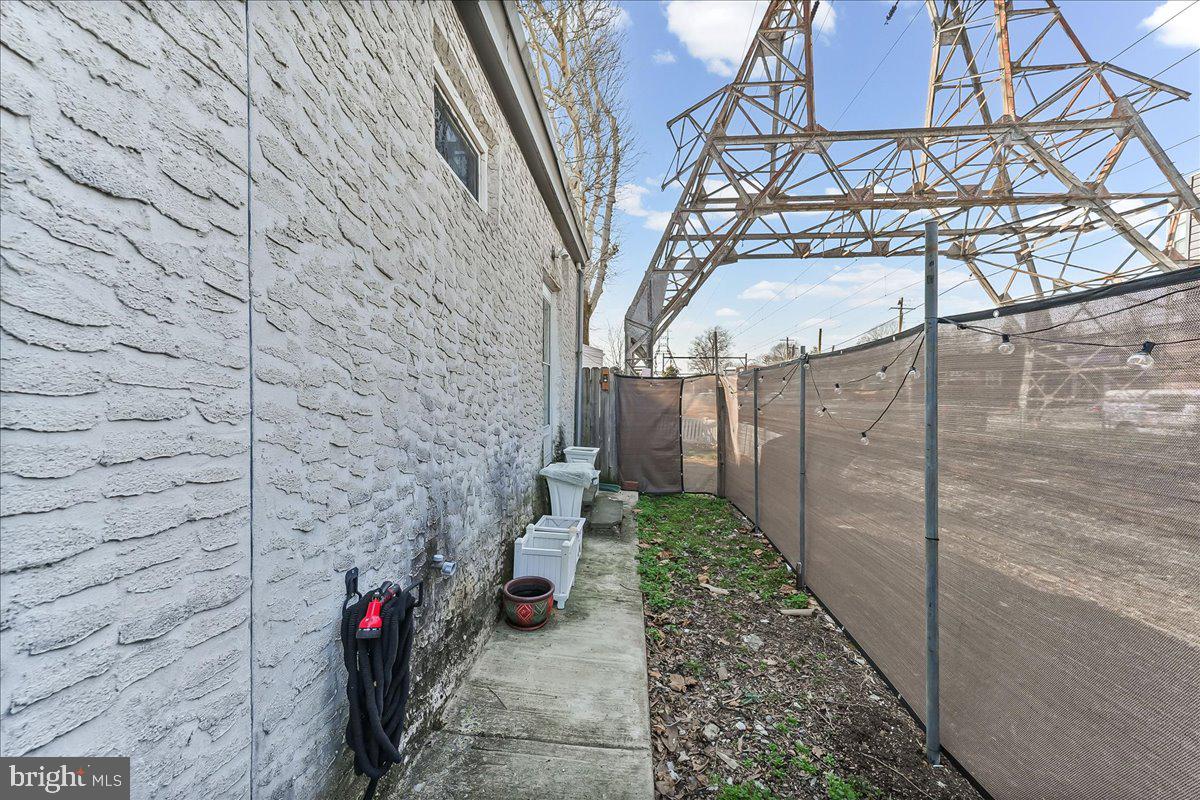
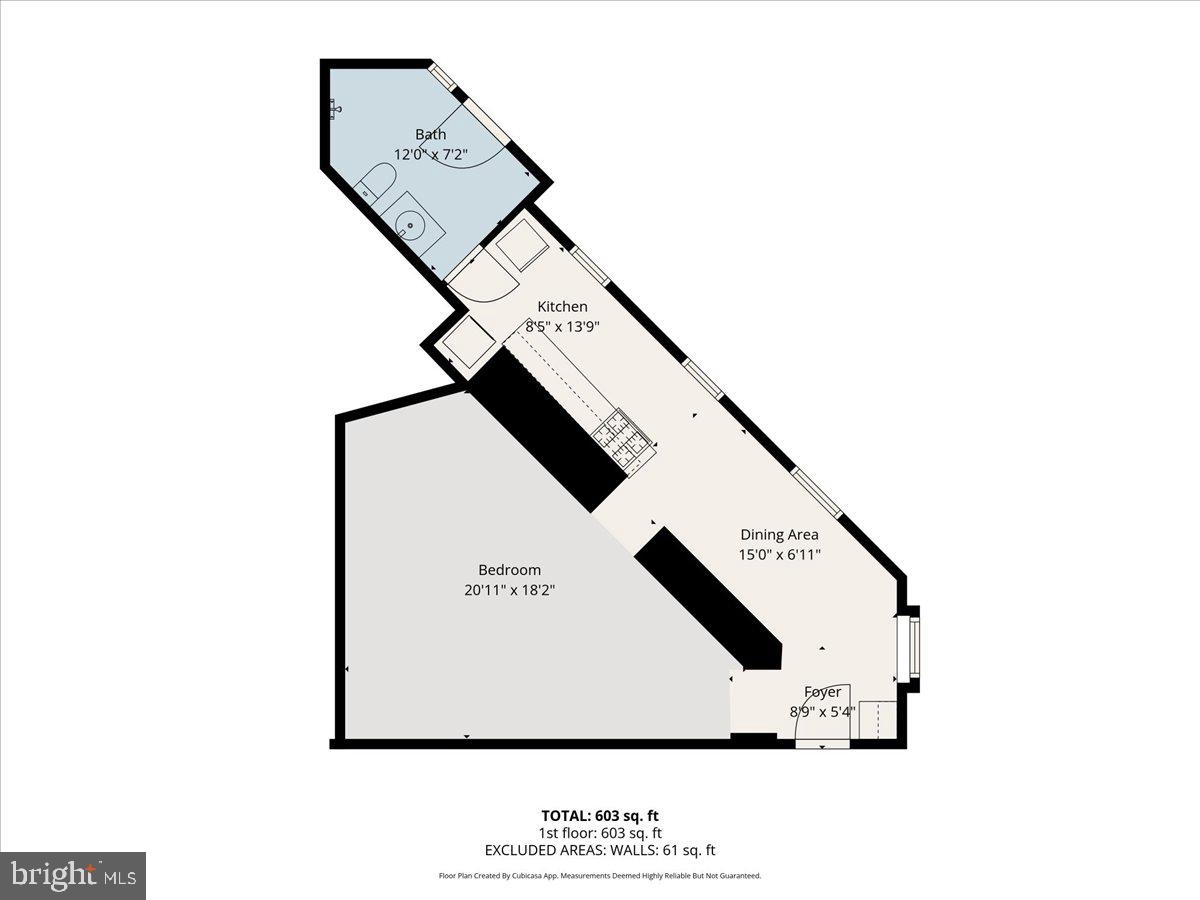
3517 Indian Queen Lane is a truly special home. This charming three- or four-bedroom property beautifully blends classic character with thoughtful modern updates. Original hardwood floors, crown molding, and period details have been preserved in the living room and dining room spaces. The updated kitchen features granite countertops, a newer gas range, and direct access to a private patio—perfect for morning coffee or outdoor entertaining. An updated powder room completes the main level, while the second floor offers a full bathroom serving three spacious bedrooms. Each bedroom features high ceilings and newer carpeting, and the large primary bedroom boasts a magnificent walk-in closet. Attached to the home is a versatile one-bedroom apartment, ideal for a home office, gym, party space, or in-law/guest suite. This space includes a full bath, an updated kitchen with tile backsplash and new cabinetry, a stacking washer and dryer, new plank flooring, and a generously sized, renovated tile bathroom with a roomy shower. The location is equally impressive. The home is just a short distance from McDevitt Recreation Center and playground, a quick walk to Martin Luther King Drive and the East Falls train station, and within easy reach of many popular neighborhood restaurants and amenities. Don’t miss your opportunity to own a distinctive home in the highly desirable East Falls section of Philadelphia. The property has been pre-inspected for information purposes only
/u.realgeeks.media/phillyhomesale/logo25.png)
Additional Information
- Area
- 19129 (19129)
- Subdivision
- East Falls
- Taxes
- $5149
- Stories
- 2
- School District
- Philadelphia City
- Flooring
- Carpet, Laminate Plank, Wood
- Heating
- Radiator
- Heating Fuel
- Natural Gas
- Cooling
- Window Unit(s)
- Utilities
- Electric Available, Natural Gas Available
- Water
- Public
- Sewer
- Other
- Room Level
- Dining Room: Main, Living Room: Main, Kitchen: Main
- Basement
- Yes
Mortgage Calculator
Listing courtesy of RE/MAX Ready. Contact: (610) 828-6300

© 2026 TReND. All Rights Reserved.
The data relating to real estate for sale on this website appears in part through the TReND Internet Data Exchange (IDX) program, a voluntary cooperative exchange of property listing data between licensed real estate brokerage firms in which Real Estate Company participates, and is provided by TReND through a licensing agreement. Real estate listings held by brokerage firms other than Real Estate Company are marked with the IDX icon and detailed information about each listing includes the name of the listing broker.
All information provided is deemed reliable but is not guaranteed. Some properties which appear for sale on this website may no longer be available because they are under contract, have sold or are no longer being offered for sale. The information being provided is for consumers’ personal, non-commercial use and may not be used for any purpose other than to identify prospective properties consumers may be interested in purchasing.