604 S Washington Sq S Unit #3007, Philadelphia, PA 19106
- $385,000
- 1
- BD
- 1
- BA
- 1,003
- SqFt




- List Price
- $385,000
- Price Change
- ▼ $10,000 1788894135
- Days on Market
- 127
- Status
- ACTIVE
- MLS#
- PAPH2602980
- Bedrooms
- 1
- Bathrooms
- 1
- Full Baths
- 1
- Living Area
- 1,003
- Style
- Mid-Century Modern
- Year Built
- 1963
- County
- Philadelphia
- School District
- Philadelphia City
Property Description
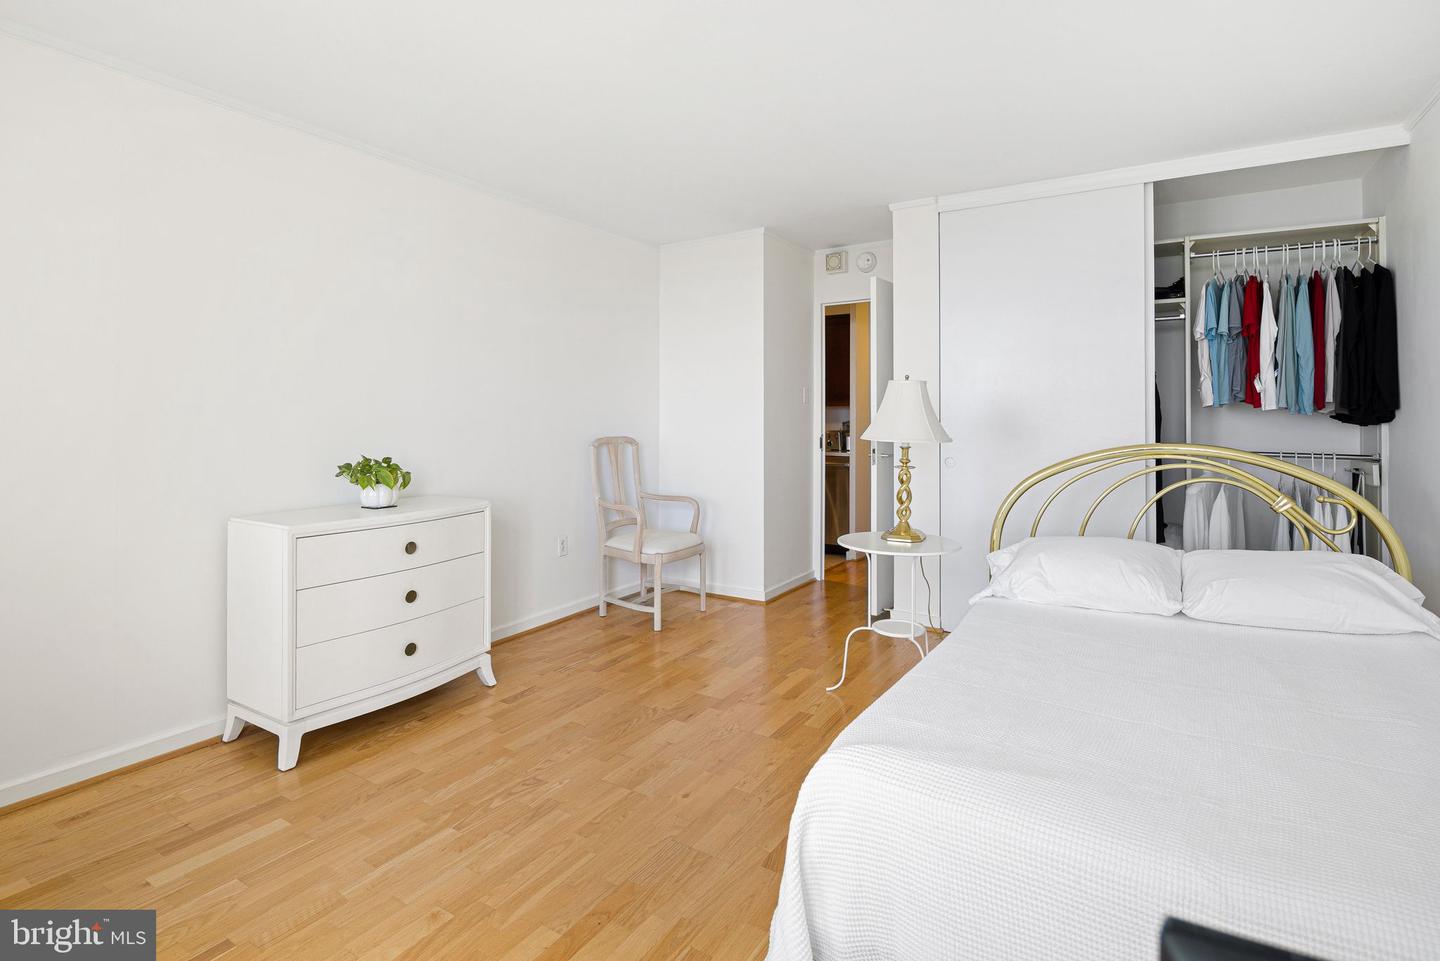
Pristine, light-filled one bedroom deluxe condo with spectacular city and river views from huge windows and a south facing BALCONY- plus there's a WASHER/DRYER in the unit! The entry foyer with a large storage closet, which could be used as an office, leads to a spacious, open floor plan for the living/dining areas. Additionally, these spaces have gorgeous wood floors The updated kitchen includes s/s appliances and ample counter space. A beautifully renovated bath with a walk-in shower is accessible from the bedroom and hallway. The generously sized bedroom , with wood floors, has great closet space and its oversized windows provide glorious views of the morning sunrise. The modernist, award-winning Hopkinson House is a full service, non-smoking building with 24hr desk staff, a fabulous roof top pool (fee), gorgeous landscaped patio, underground garage (fee), a convenience store and beauty salon in the lobby and is within easy access to the amenities of city living boasting a WalkScore of 100. Condo fee includes utilities, CableTV, high speed internet. There is a special assessment payable over over 3 years. Seller will pay the 11/26 payment which is half of the total. Details are uploaded.
/u.realgeeks.media/phillyhomesale/logo25.png)
Additional Information
- Area
- 19106 (19106)
- Subdivision
- Society Hill
- Building Name
- Hopkinson Hosue
- Taxes
- $5487
- Condo Fee
- $1164
- Amenities
- Common Grounds, Concierge, Convenience Store, Elevator, Laundry Facilities, Library, Meeting Room, Party Room, Pool - Rooftop, Reserved/Assigned Parking
- School District
- Philadelphia City
- Flooring
- Wood
- Garage
- Yes
- Garage Spaces
- 1
- Community Amenities
- Common Grounds, Concierge, Convenience Store, Elevator, Laundry Facilities, Library, Meeting Room, Party Room, Pool - Rooftop, Reserved/Assigned Parking
- Heating
- Convector
- Heating Fuel
- Natural Gas, Other
- Cooling
- Central A/C
- Water
- Public
- Sewer
- Public Sewer
Mortgage Calculator
Listing courtesy of BHHS Fox & Roach-Center City Walnut. Contact: (215) 627-6005

© 2026 TReND. All Rights Reserved.
The data relating to real estate for sale on this website appears in part through the TReND Internet Data Exchange (IDX) program, a voluntary cooperative exchange of property listing data between licensed real estate brokerage firms in which Real Estate Company participates, and is provided by TReND through a licensing agreement. Real estate listings held by brokerage firms other than Real Estate Company are marked with the IDX icon and detailed information about each listing includes the name of the listing broker.
All information provided is deemed reliable but is not guaranteed. Some properties which appear for sale on this website may no longer be available because they are under contract, have sold or are no longer being offered for sale. The information being provided is for consumers’ personal, non-commercial use and may not be used for any purpose other than to identify prospective properties consumers may be interested in purchasing.