4117 Cresson St, Philadelphia, PA 19127
- $515,000
- 4
- BD
- 4
- BA
- 2,034
- SqFt




- List Price
- $515,000
- Price Change
- ▼ $10,000 1784667624
- Days on Market
- 109
- Status
- ACTIVE
- MLS#
- PAPH2602618
- Bedrooms
- 4
- Bathrooms
- 4
- Full Baths
- 3
- Half Baths
- 1
- Living Area
- 2,034
- Style
- Straight Thru
- Year Built
- 1900
- County
- Philadelphia
- School District
- Philadelphia City
Property Description
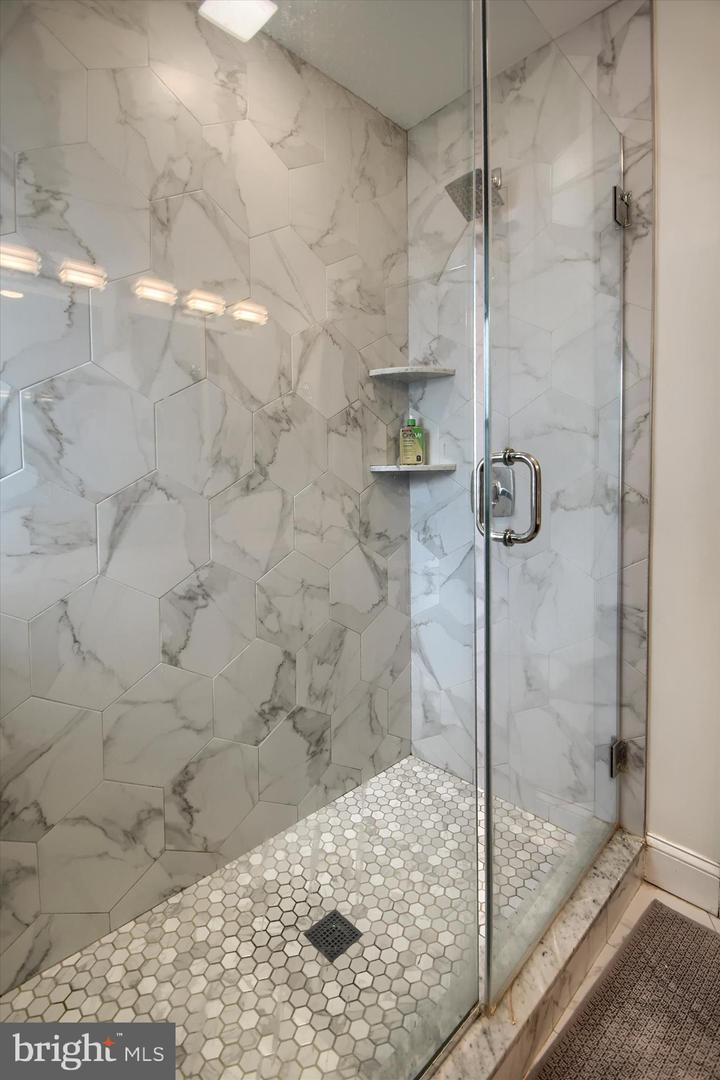
Just Steps from Main Street in Manayunk, this home blends modern style with space & flexibility young professionals are looking for. Main level features high ceilings, hardwood floors, and an expanded open-concept living area—perfect for hosting friends or relaxing after work. You’ll also appreciate the remaining 4 years of tax abatement and a large basement with plenty of storage.. Updated kitchen is designed for both function & style, with a large island, plenty of cabinetry & space for casual dining or entertaining. A convenient half bath, in-unit laundry, & a sleek wet bar add to the lifestyle appeal, while the backyard offers a great spot for weekend hangouts or outdoor dining. Smart renovations have maximized space—including an expanded living room thanks to alleyway usage—giving the home a more open, comfortable feel. Primary suite is a true retreat, complete with a walk-in closet featuring sliding barn doors and a modern bathroom, double sinks & a spacious walk-in shower. Additional bedrooms are bright, roomy, and ideal for guests, a home office, or roommates. All of this in a prime location, just steps from Manayunk’s vibrant dining, shopping, and nightlife scene, with easy access to Center City Philadelphia—making it an ideal home base for work & play.
/u.realgeeks.media/phillyhomesale/logo25.png)
Additional Information
- Area
- 19127 (19127)
- Subdivision
- Manayunk
- Taxes
- $3484
- Interior Features
- Carpet, Ceiling Fan(s), Combination Dining/Living, Dining Area, Kitchen - Island, Walk-in Closet(s), Wet/Dry Bar, Wine Storage, Wood Floors
- School District
- Philadelphia City
- Flooring
- Carpet, Ceramic Tile, Hardwood
- Heating
- Hot Water
- Heating Fuel
- Natural Gas
- Cooling
- Central A/C
- Water
- Public
- Sewer
- Public Sewer
- Basement
- Yes
Mortgage Calculator
Listing courtesy of Coldwell Banker Realty. Contact: 6108289558

© 2026 TReND. All Rights Reserved.
The data relating to real estate for sale on this website appears in part through the TReND Internet Data Exchange (IDX) program, a voluntary cooperative exchange of property listing data between licensed real estate brokerage firms in which Real Estate Company participates, and is provided by TReND through a licensing agreement. Real estate listings held by brokerage firms other than Real Estate Company are marked with the IDX icon and detailed information about each listing includes the name of the listing broker.
All information provided is deemed reliable but is not guaranteed. Some properties which appear for sale on this website may no longer be available because they are under contract, have sold or are no longer being offered for sale. The information being provided is for consumers’ personal, non-commercial use and may not be used for any purpose other than to identify prospective properties consumers may be interested in purchasing.