1600 Arch St Unit #1809, Philadelphia, PA 19103
- $1,295,000
- 3
- BD
- 3
- BA
- 2,723
- SqFt




- List Price
- $1,295,000
- Price Change
- ▼ $155,000 1780696545
- Days on Market
- 170
- Status
- ACTIVE
- MLS#
- PAPH2598744
- Bedrooms
- 3
- Bathrooms
- 3
- Full Baths
- 2
- Half Baths
- 1
- Living Area
- 2,723
- Style
- Contemporary
- Year Built
- 1925
- County
- Philadelphia
- School District
- Philadelphia City
Property Description
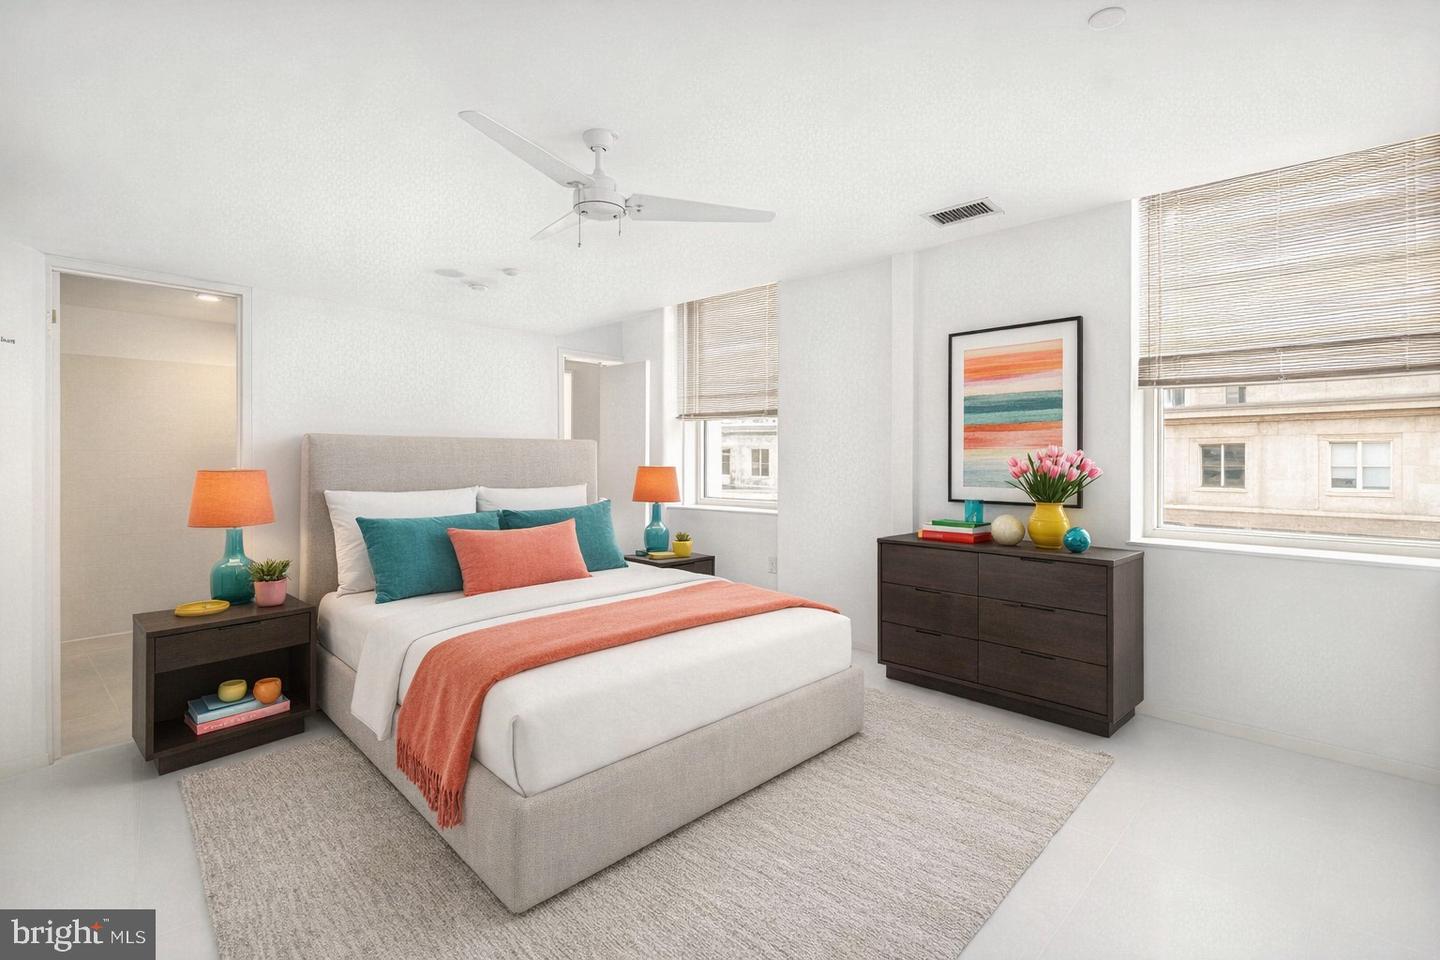
Here’s your opportunity to own a loft-style condo that has been beautifully reimagined by the owner. This expansive residence features 2 bedrooms, a den, an office, and 2.5 baths, offering unparalleled views of the Benjamin Franklin Parkway — all within one of the city’s most iconic historic buildings. Upon entering, you’ll be greeted by crisp, airy contemporary finishes, including refinished Blanc hardwood floors that flow throughout the open layout. The chef’s kitchen boasts sleek slate countertops and modern appliances, perfect for both everyday living and entertaining. Just off the entryway is a private office, ideal for working from home. The primary suite features sweeping Parkway views, a luxurious custom bath with custom steam shower and soaking tub, and a custom walk-in closet. The second bedroom also offers beautiful views, abundant natural light, and its own en-suite bath with a walk-in shower. A versatile den provides the perfect space for a media or TV room, and there’s a convenient half bath off the hallway. Storage will never be an issue, with an additional room available for flexible use. This truly one-of-a-kind home blends historic charm with modern design and will not last long!
/u.realgeeks.media/phillyhomesale/logo25.png)
Additional Information
- Area
- 19103 (19103)
- Subdivision
- Logan Square
- Building Name
- The Phoenix Condominiums
- Taxes
- $17715
- Condo Fee
- $1940
- Interior Features
- Floor Plan - Open, Kitchen - Gourmet, Kitchen - Island, Primary Bath(s), Recessed Lighting, Sprinkler System, Window Treatments, Wood Floors, Other
- Amenities
- Community Center, Exercise Room, Fitness Center, Meeting Room, Common Grounds, Concierge, Other
- School District
- Philadelphia City
- Flooring
- Wood, Other
- Garage
- Yes
- Garage Spaces
- 1
- Exterior Features
- Awning(s), Exterior Lighting
- Community Amenities
- Community Center, Exercise Room, Fitness Center, Meeting Room, Common Grounds, Concierge, Other
- View
- City
- Heating
- Heat Pump - Electric BackUp
- Heating Fuel
- Electric
- Cooling
- Central A/C
- Utilities
- Electric Available, Cable TV Available, Phone Available, Sewer Available, Water Available, Other
- Water
- Public
- Sewer
- No Septic System
Mortgage Calculator
Listing courtesy of Coldwell Banker Realty. Contact: (215) 923-7600

© 2026 TReND. All Rights Reserved.
The data relating to real estate for sale on this website appears in part through the TReND Internet Data Exchange (IDX) program, a voluntary cooperative exchange of property listing data between licensed real estate brokerage firms in which Real Estate Company participates, and is provided by TReND through a licensing agreement. Real estate listings held by brokerage firms other than Real Estate Company are marked with the IDX icon and detailed information about each listing includes the name of the listing broker.
All information provided is deemed reliable but is not guaranteed. Some properties which appear for sale on this website may no longer be available because they are under contract, have sold or are no longer being offered for sale. The information being provided is for consumers’ personal, non-commercial use and may not be used for any purpose other than to identify prospective properties consumers may be interested in purchasing.