258 S 3rd St Unit #1, Philadelphia, PA 19106
- $629,000
- 2
- BD
- 2
- BA
- 1,594
- SqFt




- List Price
- $629,000
- Price Change
- ▼ $15,000 1780814822
- Days on Market
- 133
- Status
- ACTIVE
- MLS#
- PAPH2594322
- Bedrooms
- 2
- Bathrooms
- 2
- Full Baths
- 2
- Living Area
- 1,594
- Style
- French
- Year Built
- 1900
- County
- Philadelphia
- School District
- Philadelphia City
Property Description
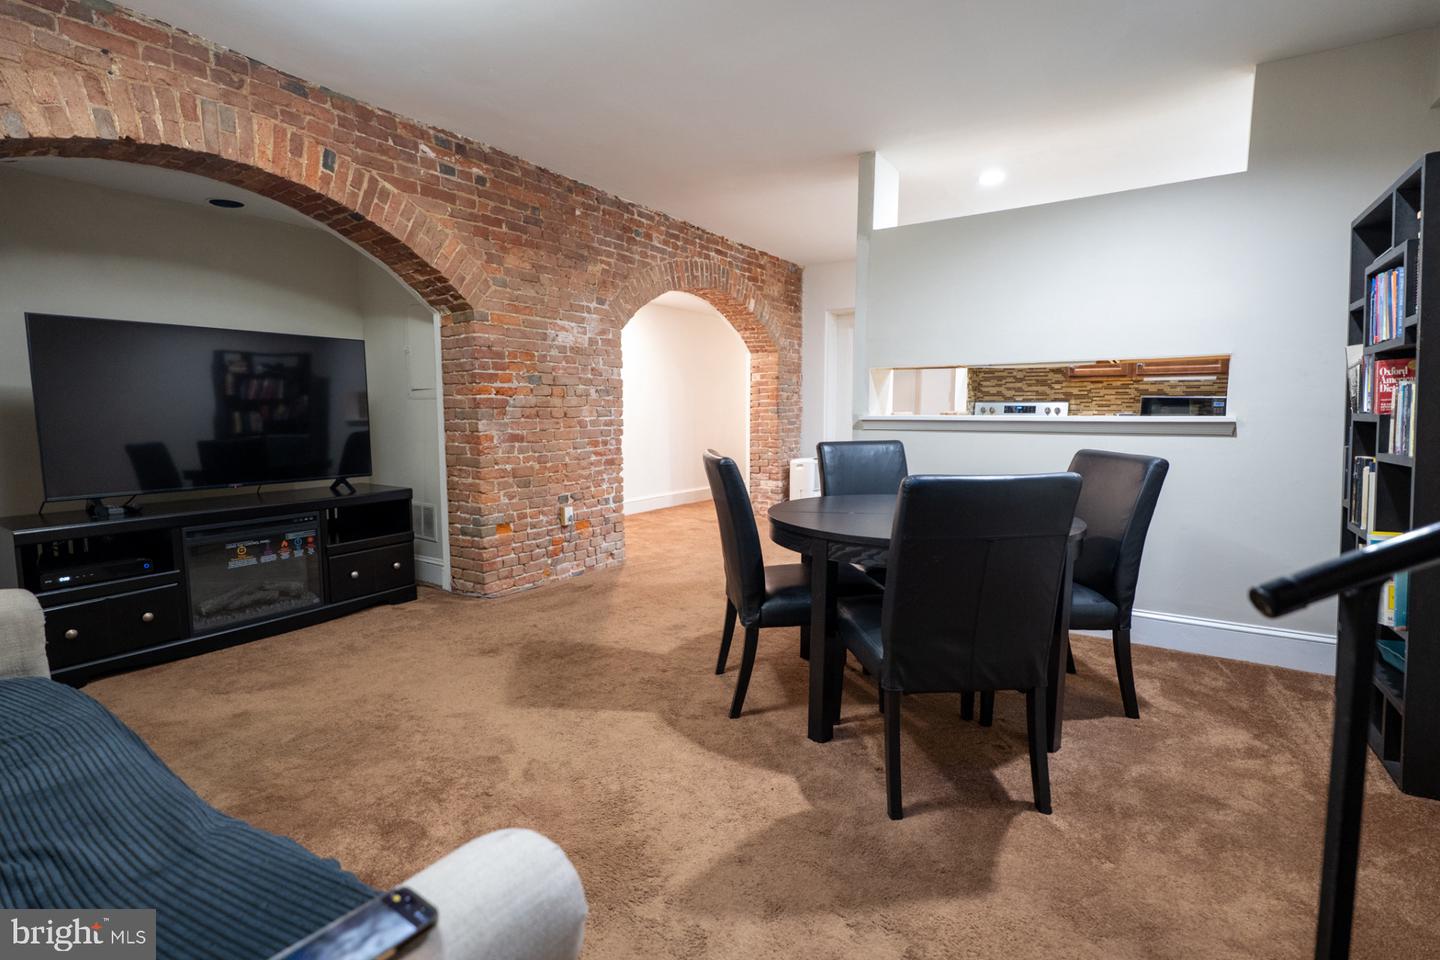
Historic Society Hill Bouvier Mansion (circa 1830) with emphasis on detail. This two story 1594 sq ft condo features 15 1/2 ft ceilings detailed with original plaster moldings and medallions on the upper level with randon width tongue and groove palm pine floors. There are also two italian marble fireplaces on this level (one wood burning in living room, one ornamental in bedroom) along with floor to ceiling windows for wonderful natural lighting. Living room is highlighted by a gorgeous crystal chandelier in the center. The large master bedroom is located on the upper level with a full ceramic tile bath. and large closet. The lower level has two red brick archways, large family room, kitchen, large second bedroom with full bath and great closets. hallway to exterior door and street level. There is also a private garden and patio area adjacent to the living room with a two seat jacuzzi (3 years old), along with exterior front plantings to enjoy. HVAC/Heat Pump and hot water heater are fairly new..Whirlpool Washer and Dryer have large capacity and also newer. Internal HOA keeps dues at a lower rate ($374/mo). In the heart of Society Hll you can walk to many exceptional events, restaurants and happenings, incl Penn's Landing, Independence Park, museums, Market and Chestnuts Streets as well as quick access to interstates and expressways..
/u.realgeeks.media/phillyhomesale/logo25.png)
Additional Information
- Area
- 19106 (19106)
- Subdivision
- Society Hill
- Taxes
- $3540
- Condo Fee
- $374
- Interior Features
- Bathroom - Stall Shower, Bathroom - Tub Shower, Bathroom - Walk-In Shower, Breakfast Area, Built-Ins, Carpet, Combination Kitchen/Dining, Crown Moldings, Curved Staircase, Dining Area, Family Room Off Kitchen, Floor Plan - Open, Floor Plan - Traditional, Intercom, Kitchen - Galley, Primary Bath(s), Recessed Lighting, Sauna, Spiral Staircase, Sprinkler System, Stove - Pellet, Upgraded Countertops, WhirlPool/HotTub, Wood Floors
- Amenities
- None
- School District
- Philadelphia City
- Fireplaces
- 1
- Fireplace Description
- Marble, Stone, Wood
- Flooring
- Hardwood
- Exterior Features
- Sidewalks, Street Lights, Exterior Lighting
- Community Amenities
- None
- View
- Street
- Heating
- Forced Air, Heat Pump(s)
- Heating Fuel
- Electric
- Cooling
- Central A/C
- Roof
- Flat
- Utilities
- Cable TV, Above Ground
- Water
- Public
- Sewer
- Public Sewer
- Room Level
- Primary Bedroom: Main, Bedroom 2: Lower 1, Primary Bathroom: Main, Full Bath: Lower 1, Kitchen: Lower 1, Dining Room: Lower 1, Living Room: Main, Family Room: Lower 1
Mortgage Calculator
Listing courtesy of FSBO Broker. Contact: 7173947283

© 2026 TReND. All Rights Reserved.
The data relating to real estate for sale on this website appears in part through the TReND Internet Data Exchange (IDX) program, a voluntary cooperative exchange of property listing data between licensed real estate brokerage firms in which Real Estate Company participates, and is provided by TReND through a licensing agreement. Real estate listings held by brokerage firms other than Real Estate Company are marked with the IDX icon and detailed information about each listing includes the name of the listing broker.
All information provided is deemed reliable but is not guaranteed. Some properties which appear for sale on this website may no longer be available because they are under contract, have sold or are no longer being offered for sale. The information being provided is for consumers’ personal, non-commercial use and may not be used for any purpose other than to identify prospective properties consumers may be interested in purchasing.