1919 Chestnut St Unit #2901/02/24, Philadelphia, PA 19103
- $1,450,000
- 3
- BD
- 3
- BA
- 2,863
- SqFt




- List Price
- $1,450,000
- Price Change
- ▼ $100,000 1780085811
- Days on Market
- 129
- Status
- ACTIVE
- MLS#
- PAPH2594006
- Bedrooms
- 3
- Bathrooms
- 3
- Full Baths
- 3
- Living Area
- 2,863
- Style
- Other
- Year Built
- 1965
- County
- Philadelphia
- School District
- The School District Of Philadelphia
Property Description
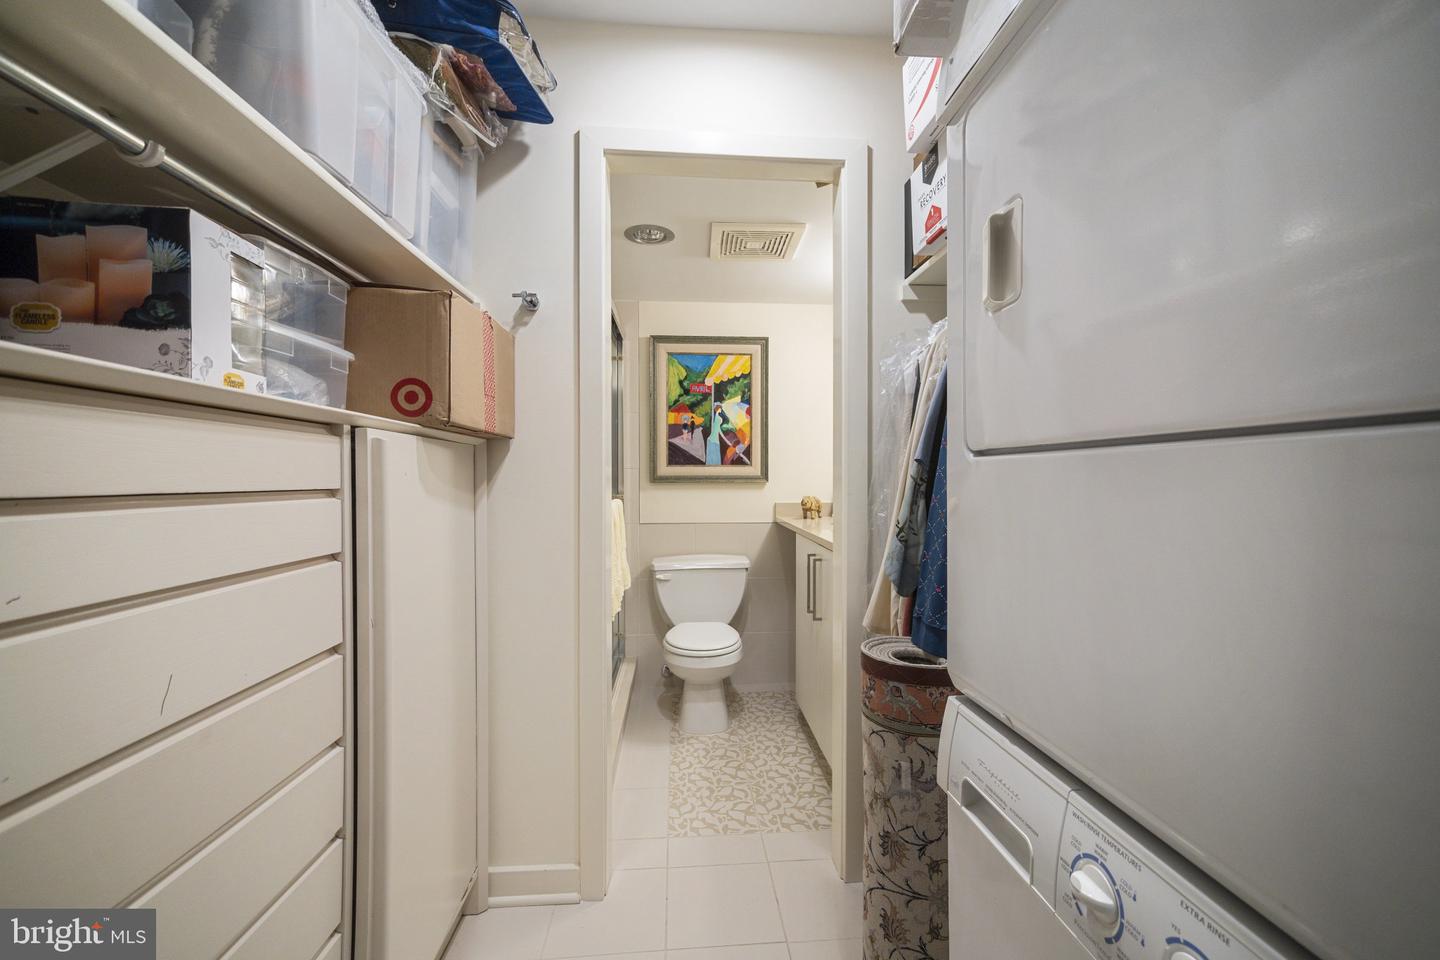
Perched high above the rooftops of Center City on the 29th floor of the iconic William Penn House, this truly one-of-a-kind residence offers an exceptional living experience. Thoughtfully combined from three separate units, this expansive home features four distinct bedroom/office spaces and a seamless blend of style, comfort, and versatility. An abundance of soft, indirect natural light pours in through oversized windows, illuminating every corner of the home. The main residence welcomes you with an entry foyer and two large closets, leading into an impressively spacious living and dining area with ample wall space for art and entertaining. The custom chef’s kitchen is both functional and striking, showcasing Quartz waterfall countertops, a GE Monogram refrigerator, GE Profile wall oven, built-in microwave, and a dedicated coffee bar with generous pantry storage. Two well-proportioned bedrooms and two full baths complete the main unit. The hall bath features a sleek modern vanity and an extra-deep Jacuzzi soaking tub. The secondary bedroom offers excellent closet space, while the oversized primary suite is a standout, boasting a wall of closets, two walk-in closets, a separate walk-in shoe closet, and a beautifully designed tiled bath with walk-in shower, built-in makeup vanity, and abundant storage. The second unit is a fully self-contained studio apartment—ideal for guests, rental income, or extended living—complete with a full kitchen featuring granite countertops, a spacious living area, and a renovated neutral bath with Quartz finishes and a custom shower. A stackable washer/dryer and additional closet space add to its convenience. The third unit, with its own private entrance, is currently used as a home office or additional bedroom. It features a wall of custom built-ins, a storage closet, and a full laundry room equipped with front-loading GE Profile washer and dryer, utility sink, and extensive cabinetry. The William Penn House offers an unmatched lifestyle with a long-standing reputation for stability—never having had a special assessment—and the added benefit of taxes included in the low monthly co-op fee. Residents enjoy access to an attached parking garage (for an additional fee), a rooftop pool and entertainment space, 24-hour security, on-site management and maintenance, a fitness center, hospitality suite, and a full calendar of resident activities. Located in the heart of Rittenhouse Square, just one block from the park, you’re surrounded by some of the city’s best dining, shopping, cafés, and everyday conveniences—making this an ideal opportunity for elevated city living.
/u.realgeeks.media/phillyhomesale/logo25.png)
Additional Information
- Area
- 19103 (19103)
- Subdivision
- Center City
- Building Name
- William Penn House
- Condo Fee
- $2168
- Interior Features
- Primary Bath(s)
- Amenities
- Swimming Pool
- School District
- The School District Of Philadelphia
- Elementary School
- Albert M. Greenfield
- Flooring
- Hardwood, Tile/Brick
- Garage
- Yes
- Garage Spaces
- 1
- Exterior Features
- Sidewalks, Street Lights
- Community Amenities
- Swimming Pool
- View
- City
- Heating
- Wall Unit
- Heating Fuel
- Electric
- Cooling
- Central A/C
- Water
- Public
- Sewer
- Public Sewer
- Room Level
- Primary Bedroom: Unspecified, Office: Main
Mortgage Calculator
Listing courtesy of Compass Pennsylvania, LLC. Contact: 2674358015

© 2026 TReND. All Rights Reserved.
The data relating to real estate for sale on this website appears in part through the TReND Internet Data Exchange (IDX) program, a voluntary cooperative exchange of property listing data between licensed real estate brokerage firms in which Real Estate Company participates, and is provided by TReND through a licensing agreement. Real estate listings held by brokerage firms other than Real Estate Company are marked with the IDX icon and detailed information about each listing includes the name of the listing broker.
All information provided is deemed reliable but is not guaranteed. Some properties which appear for sale on this website may no longer be available because they are under contract, have sold or are no longer being offered for sale. The information being provided is for consumers’ personal, non-commercial use and may not be used for any purpose other than to identify prospective properties consumers may be interested in purchasing.