1814 N Front St Unit #B, Philadelphia, PA 19122
- $299,900
- 2
- BD
- 2
- BA
- 1,113
- SqFt





- List Price
- $299,900
- Days on Market
- 182
- Status
- ACTIVE
- MLS#
- PAPH2593694
- Bedrooms
- 2
- Bathrooms
- 2
- Full Baths
- 1
- Half Baths
- 1
- Living Area
- 1,113
- Style
- Bi-level, Loft, Traditional
- Year Built
- 2017
- County
- Philadelphia
- School District
- The School District Of Philadelphia
Property Description
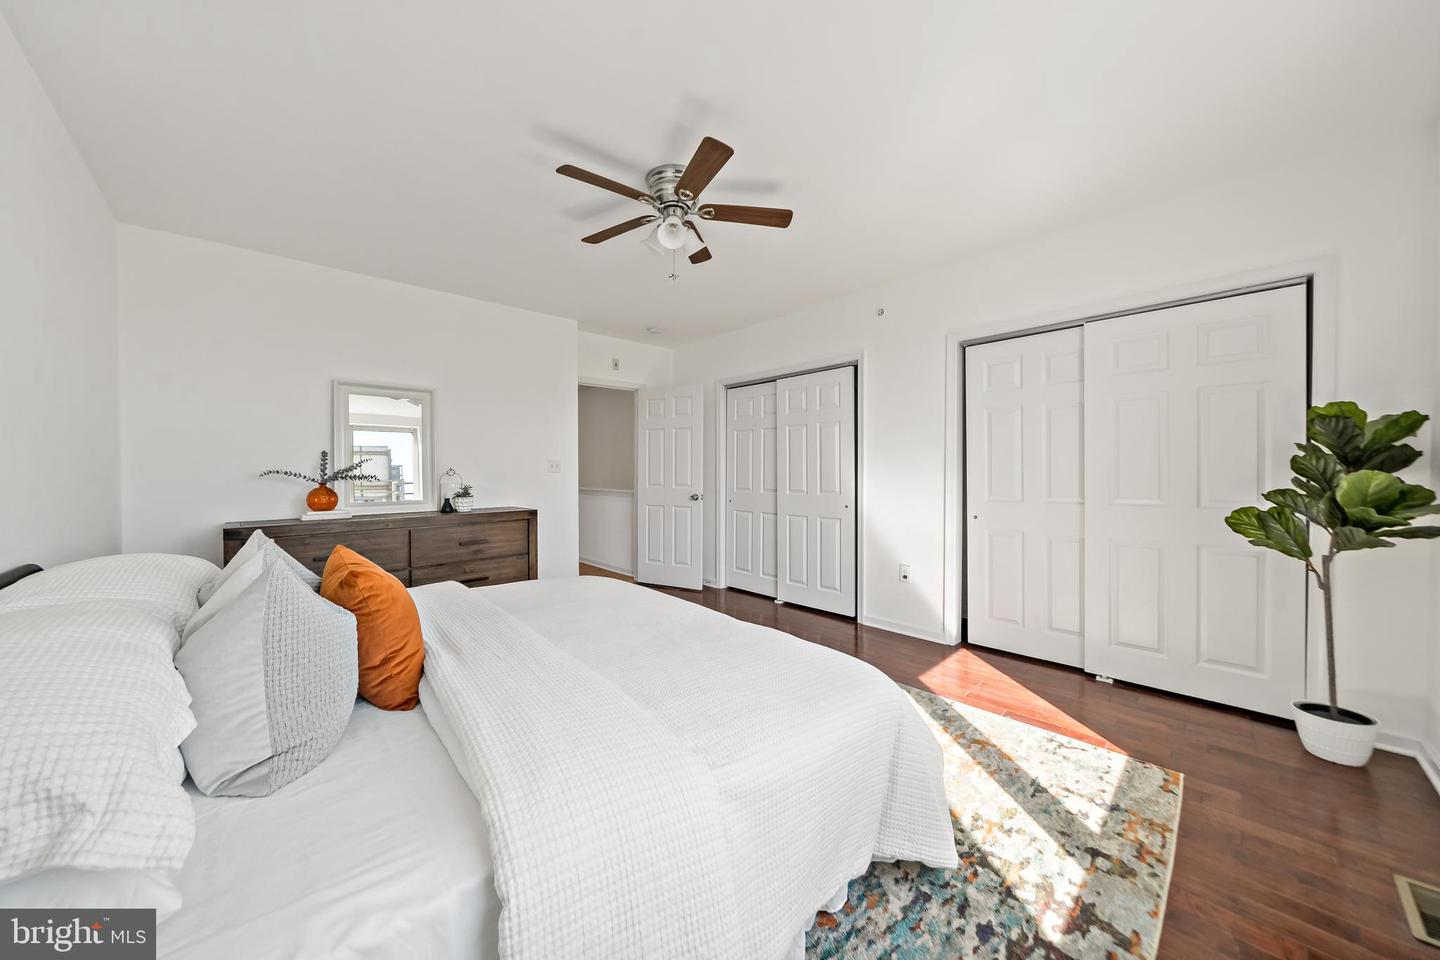
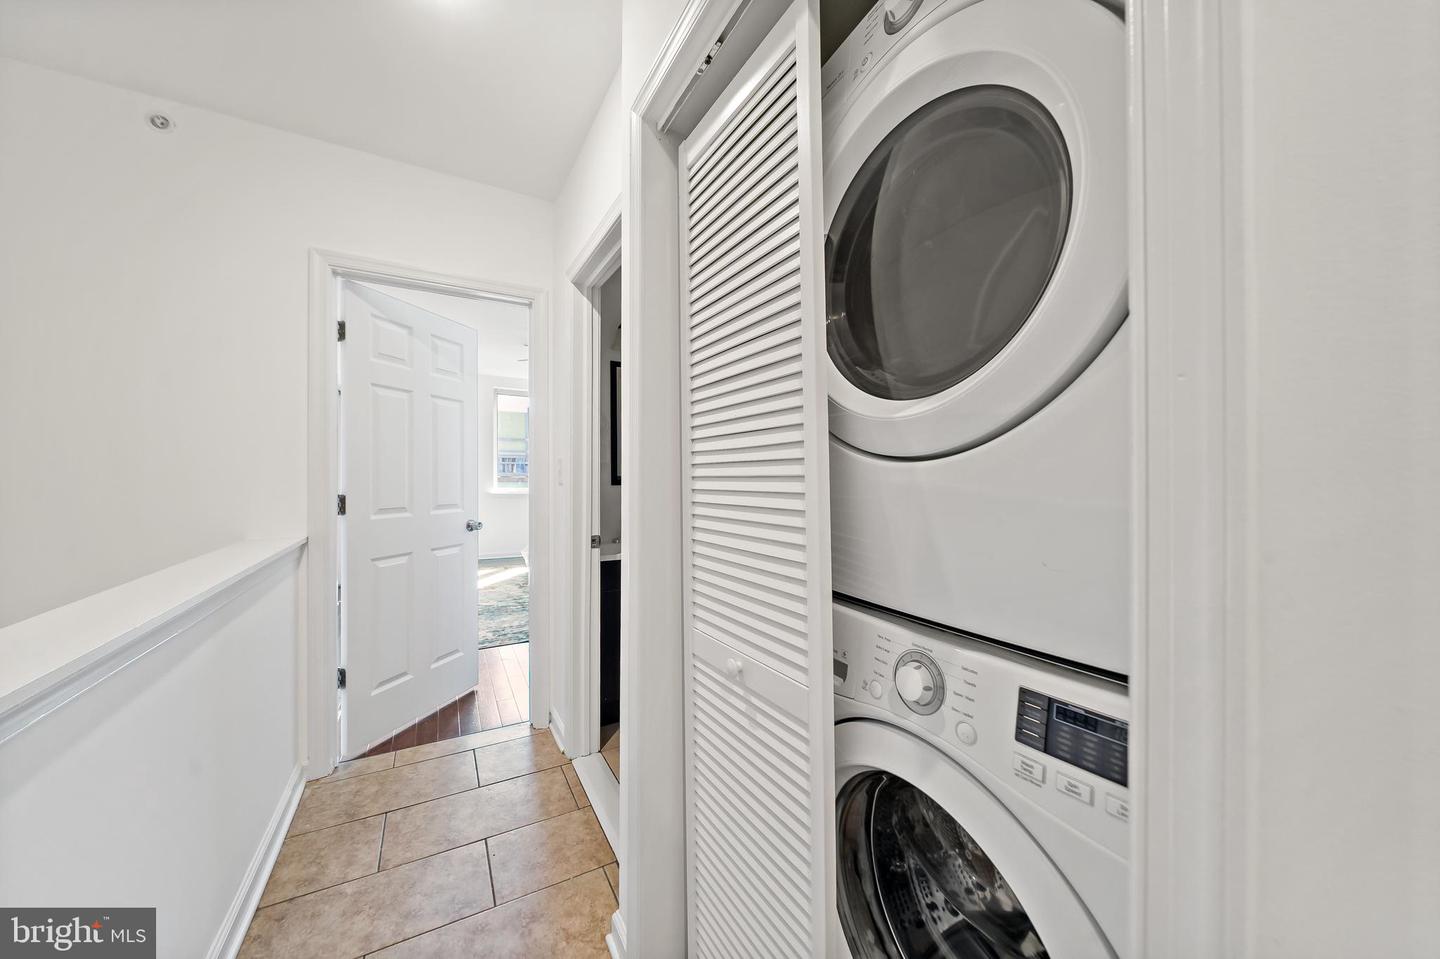
1814 N Front Street, Unit B is a spacious bi-level condominium offering 1,380 square feet, 2 bedrooms, and 1.5 bathrooms in the rapidly growing East Kensington neighborhood. The home features a well-designed layout, modern finishes, and shared pilot house access to a roof deck with skyline views. The main living level is bright and open, with ceramic tile flooring, high ceilings, and large windows that bring in strong natural light throughout the day. The kitchen is designed for both everyday living and entertaining, with quartz countertops, stainless steel appliances, custom cabinetry, and an island with a raised seating edge that provides convenient space for casual dining. The upper level includes two generously sized bedrooms with ample closet space and separation from the main living area for privacy. The full bathroom features contemporary fixtures and modern tilework. Additional highlights include a powder room on the main level, in-unit washer and dryer, central air, and efficient modern systems. Residents also enjoy access to a shared pilot house leading to the roof deck, offering open city views and outdoor space for relaxing or gathering. Located just steps from the Berks Station on the Market–Frankford Line, the property provides direct access to Center City in minutes. The surrounding blocks offer excellent walkability to Fishtown and East Kensington’s restaurants, cafés, galleries, and neighborhood amenities, making it a convenient and connected place to live.
/u.realgeeks.media/phillyhomesale/logo25.png)
Additional Information
- Area
- 19122 (19122)
- Subdivision
- Fishtown
- Taxes
- $5067
- Condo Fee
- $262
- Stories
- 4
- Interior Features
- Breakfast Area, Ceiling Fan(s), Combination Kitchen/Living, Floor Plan - Open, Kitchen - Island
- Amenities
- None
- School District
- The School District Of Philadelphia
- Flooring
- Ceramic Tile, Wood
- Exterior Features
- Roof Deck
- Community Amenities
- None
- Heating
- Forced Air
- Heating Fuel
- Natural Gas
- Cooling
- Central A/C
- Roof
- Flat, Rubber
- Water
- Public
- Sewer
- Public Sewer
- Room Level
- Laundry: Upper 1, Kitchen: Main, Living Room: Main
Mortgage Calculator
Listing courtesy of Compass Pennsylvania, LLC. Contact: 2674358015

© 2026 TReND. All Rights Reserved.
The data relating to real estate for sale on this website appears in part through the TReND Internet Data Exchange (IDX) program, a voluntary cooperative exchange of property listing data between licensed real estate brokerage firms in which Real Estate Company participates, and is provided by TReND through a licensing agreement. Real estate listings held by brokerage firms other than Real Estate Company are marked with the IDX icon and detailed information about each listing includes the name of the listing broker.
All information provided is deemed reliable but is not guaranteed. Some properties which appear for sale on this website may no longer be available because they are under contract, have sold or are no longer being offered for sale. The information being provided is for consumers’ personal, non-commercial use and may not be used for any purpose other than to identify prospective properties consumers may be interested in purchasing.