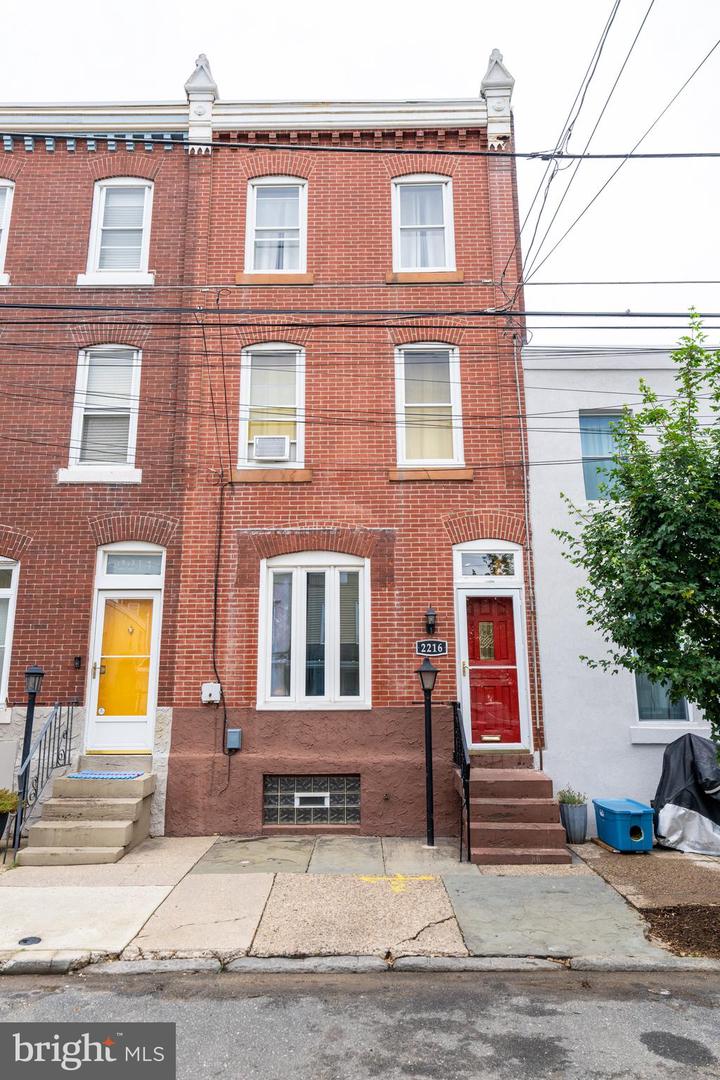
2216 Cedar St, Philadelphia, PA 19125
- $375,000
- 4
- BD
- 1
- BA
- 1,427
- SqFt






- List Price
- $375,000
- Days on Market
- 187
- Status
- ACTIVE
- MLS#
- PAPH2576472
- Bedrooms
- 4
- Bathrooms
- 1
- Full Baths
- 1
- Living Area
- 1,427
- Lot Size (Acres)
- 0.02
- Style
- Straight Thru
- Year Built
- 1875
- County
- Philadelphia
- School District
- The School District Of Philadelphia
Property Description
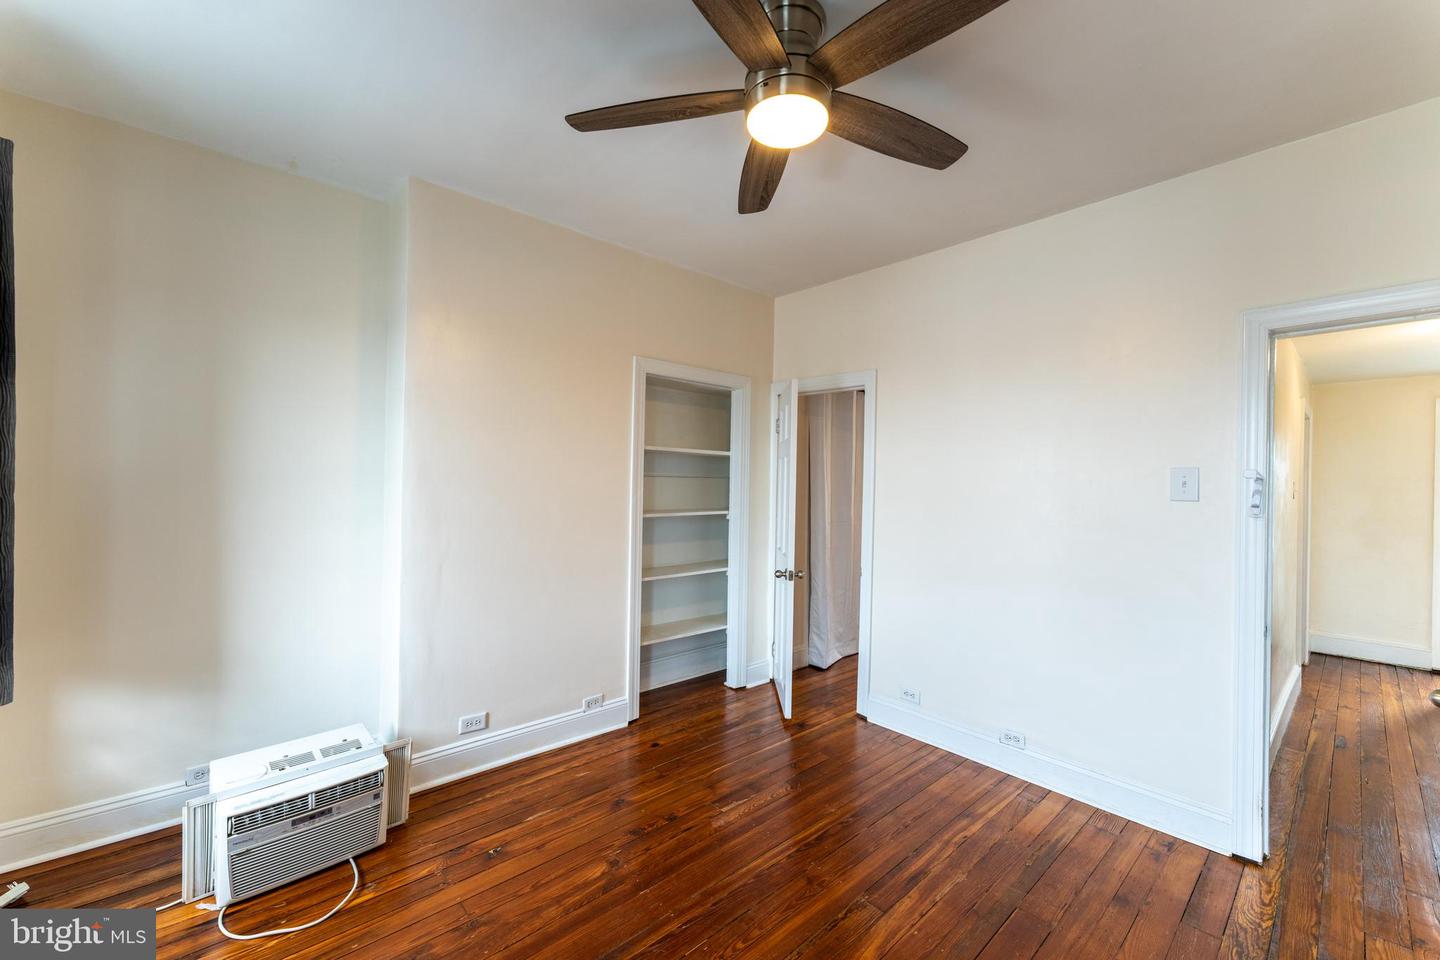
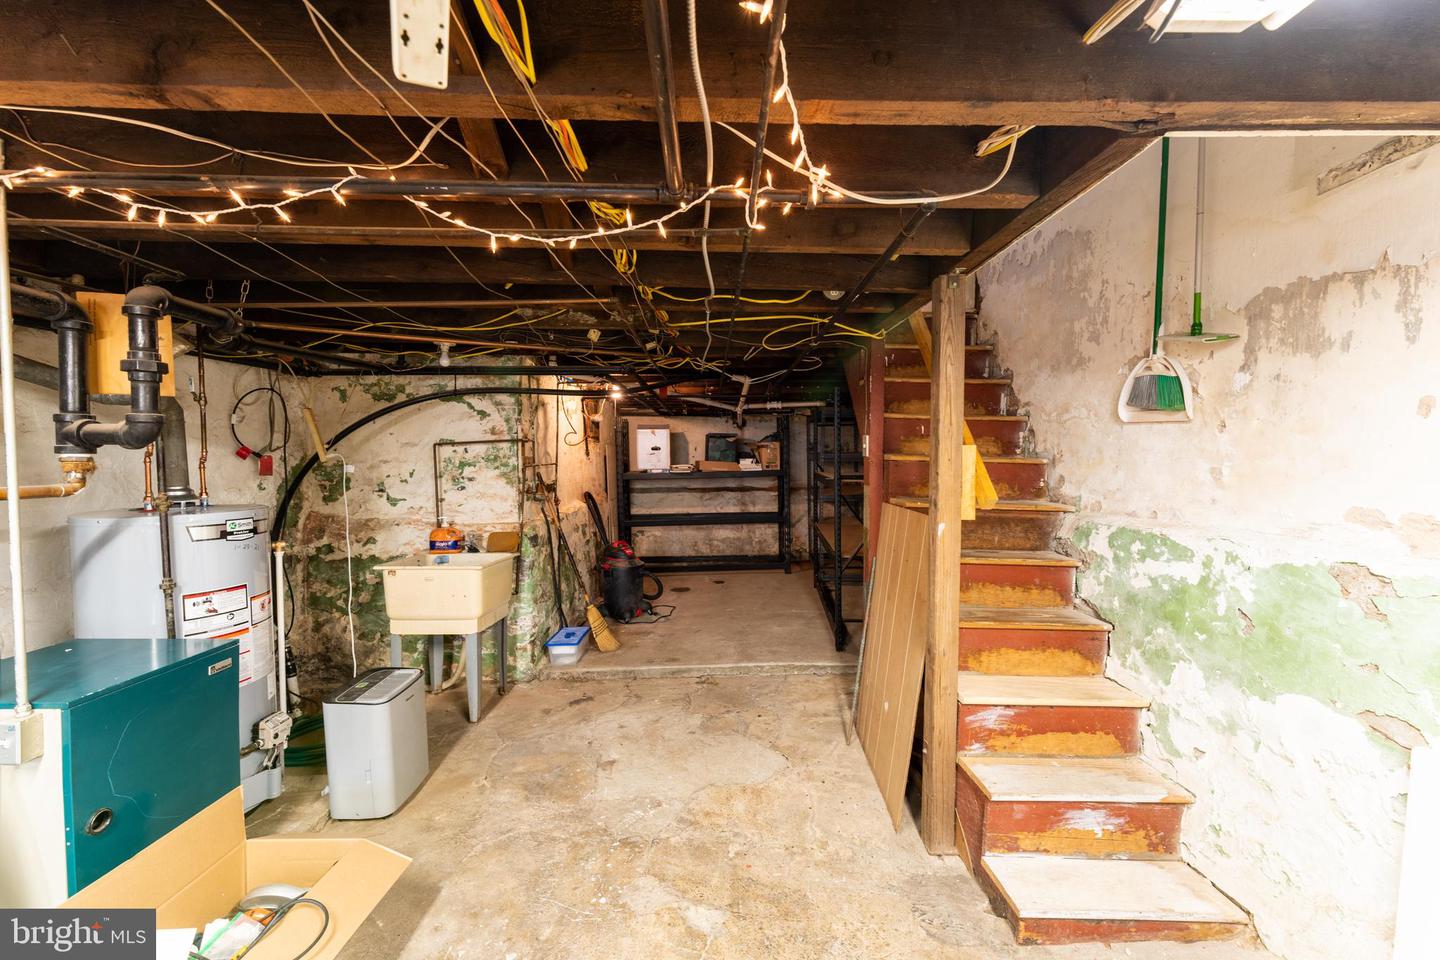
Neutral and airy with that rustic Fishtown feel, this 4-bedroom home is spacious and bright. Exposed brick and beams on the common living level with a fireplace mantel that is amidst a makeover. Convenient and stylish red front-loading washer/dryer in the kitchen that overlooks the patio, which would be great for grilling or enjoying your morning coffee. Since you don’t back up to other yards, there is a touch of privacy and easy access to the street. Each of the upper levels has 2 good-sized bedrooms. The generously sized, neutral bathroom is on the 2nd floor, and if you want to add a roof deck off the rear of the 3rd floor, there is already a door to get you started! Full size basement rounds out this home for storage. You can’t beat the location for convenience and walkability. Check it out today and enjoy your summer in your new home!
/u.realgeeks.media/phillyhomesale/logo25.png)
Additional Information
- Area
- 19125 (19125)
- Subdivision
- Fishtown
- Taxes
- $4546
- School District
- The School District Of Philadelphia
- Elementary School
- Hackett Horatio
- Middle School
- Penn Treaty
- High School
- Penn Treaty
- Fireplaces
- 1
- Flooring
- Hardwood, Wood, Ceramic Tile
- Heating
- Radiator
- Heating Fuel
- Natural Gas
- Cooling
- Wall Unit
- Water
- Public
- Sewer
- Public Sewer
- Room Level
- Kitchen: Main, Living Room: Main, Dining Room: Main, Basement: Lower 1, Primary Bedroom: Upper 1, Bedroom 2: Upper 1, Full Bath: Upper 1, Bedroom 3: Upper 2, Bedroom 4: Upper 2
- Basement
- Yes
Mortgage Calculator
Listing courtesy of KW Empower. Contact: vicki@kwempower.com

© 2026 TReND. All Rights Reserved.
The data relating to real estate for sale on this website appears in part through the TReND Internet Data Exchange (IDX) program, a voluntary cooperative exchange of property listing data between licensed real estate brokerage firms in which Real Estate Company participates, and is provided by TReND through a licensing agreement. Real estate listings held by brokerage firms other than Real Estate Company are marked with the IDX icon and detailed information about each listing includes the name of the listing broker.
All information provided is deemed reliable but is not guaranteed. Some properties which appear for sale on this website may no longer be available because they are under contract, have sold or are no longer being offered for sale. The information being provided is for consumers’ personal, non-commercial use and may not be used for any purpose other than to identify prospective properties consumers may be interested in purchasing.