1022 S 2nd St Unit #7, Philadelphia, PA 19147
- $450,000
- 2
- BD
- 2
- BA
- 1,411
- SqFt




- List Price
- $450,000
- Price Change
- ▼ $25,000 1781198408
- Days on Market
- 254
- Status
- ACTIVE
- MLS#
- PAPH2569996
- Bedrooms
- 2
- Bathrooms
- 2
- Full Baths
- 2
- Living Area
- 1,411
- Style
- Other
- Year Built
- 2018
- County
- Philadelphia
- School District
- Philadelphia City
Property Description
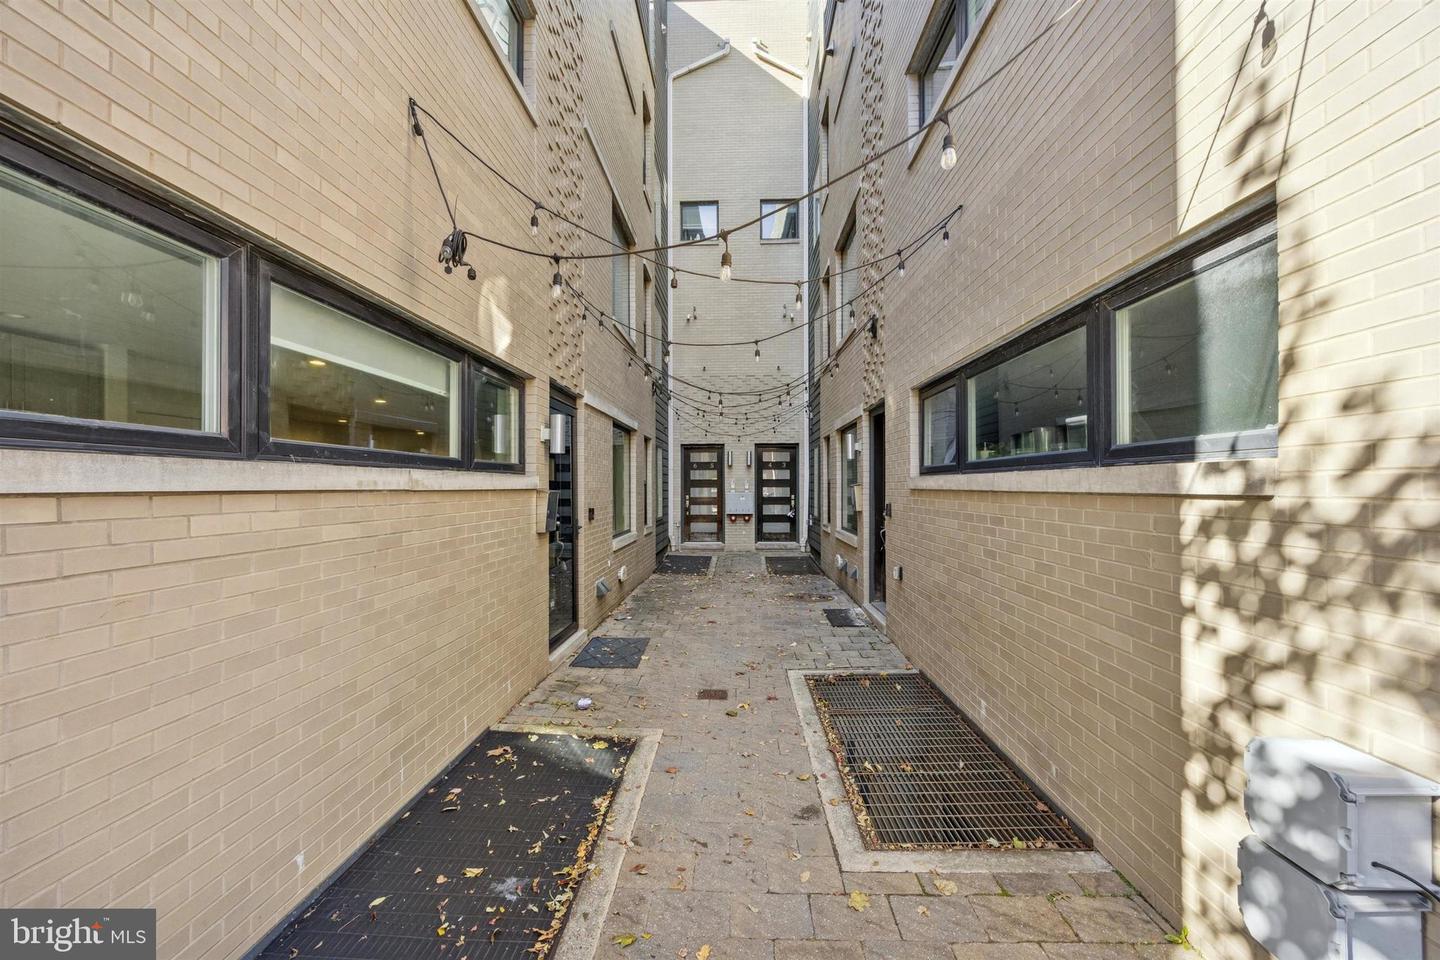
This 2-bed, 2-bath condo is all about the location! In the heart of Queen Village, street parking is decently accessible along the main streets, while permit parking is available on residential. Plenty of parks are nearby, as well, including Jefferson Square and the Shot Tower Recreation Center. Around the corner, find The Palm Tree Market, Philadelphia Java Company, For Pete's Sake, and Lucky's Last Chance. James Beard Award-nominated restaurant Royal Izakaya is also in the neighborhood—enjoy omakase, sushi, and traditional Japanese bites. For even more bites and shopping, South Street is only a 12-minute walk away. Broad Street and Spruce Street Harbor Park are also within a 10-minute drive. Back at home, walk into the common courtyard—look up to see the twinkling outdoor lights—and through your own private entrance. Upon entering, recessed lighting creates a light and airy ambiance with modern features and clean lines. Here, you'll find an intimate family area that's perfect for cozy nights in and movie nights. The straight-through style of the home allows for a small dining space before entering the open kitchen. There, cooking is a breeze thanks to stainless steel appliances, a gas oven/stove, and large sink that makes cleaning simple. Light grey cabinetry, white subway tile, and custom blinds throughout the home add a modern yet inviting style. The kitchen offers a pantry closet with custom built-ins and pull-out drawers. Head downstairs to find the spacious bedrooms—both feature double door closets. High ceilings in these rooms also make them feel even larger. One bedroom features tray ceilings, as well. The bathrooms provide privacy for both bedrooms, one of which features a tub/shower while the other is a walk-in shower with marble-like tile backsplash. The new IKEA wardrobe is also included, if the buyer desires. Don't miss your chance to make it yours and schedule your tour today. *Some images has been virtually staged using AI to illustrate the potential of the space. Furnishings and décor are for visualization purposes only.
/u.realgeeks.media/phillyhomesale/logo25.png)
Additional Information
- Area
- 19147 (19147)
- Subdivision
- Queen Village
- Taxes
- $782
- Condo Fee
- $203
- Interior Features
- Bathroom - Tub Shower, Bathroom - Walk-In Shower, Family Room Off Kitchen, Floor Plan - Open, Wood Floors
- Amenities
- None
- School District
- Philadelphia City
- Flooring
- Hardwood
- Community Amenities
- None
- Heating
- Forced Air
- Heating Fuel
- Natural Gas
- Cooling
- Central A/C
- Roof
- Flat
- Water
- Public
- Sewer
- Public Sewer
- Basement
- Yes
Mortgage Calculator
Listing courtesy of Compass Pennsylvania, LLC. Contact: 2674358015

© 2026 TReND. All Rights Reserved.
The data relating to real estate for sale on this website appears in part through the TReND Internet Data Exchange (IDX) program, a voluntary cooperative exchange of property listing data between licensed real estate brokerage firms in which Real Estate Company participates, and is provided by TReND through a licensing agreement. Real estate listings held by brokerage firms other than Real Estate Company are marked with the IDX icon and detailed information about each listing includes the name of the listing broker.
All information provided is deemed reliable but is not guaranteed. Some properties which appear for sale on this website may no longer be available because they are under contract, have sold or are no longer being offered for sale. The information being provided is for consumers’ personal, non-commercial use and may not be used for any purpose other than to identify prospective properties consumers may be interested in purchasing.