2113 Reed St, Philadelphia, PA 19146
- $665,000
- 4
- BD
- 3
- BA
- 2,500
- SqFt






- List Price
- $665,000
- Days on Market
- 282
- Status
- ACTIVE
- MLS#
- PAPH2547776
- Bedrooms
- 4
- Bathrooms
- 3
- Full Baths
- 2
- Half Baths
- 1
- Living Area
- 2,500
- Lot Size (Acres)
- 0.02
- Style
- Straight Thru
- Year Built
- 2017
- County
- Philadelphia
- School District
- Philadelphia City
Property Description
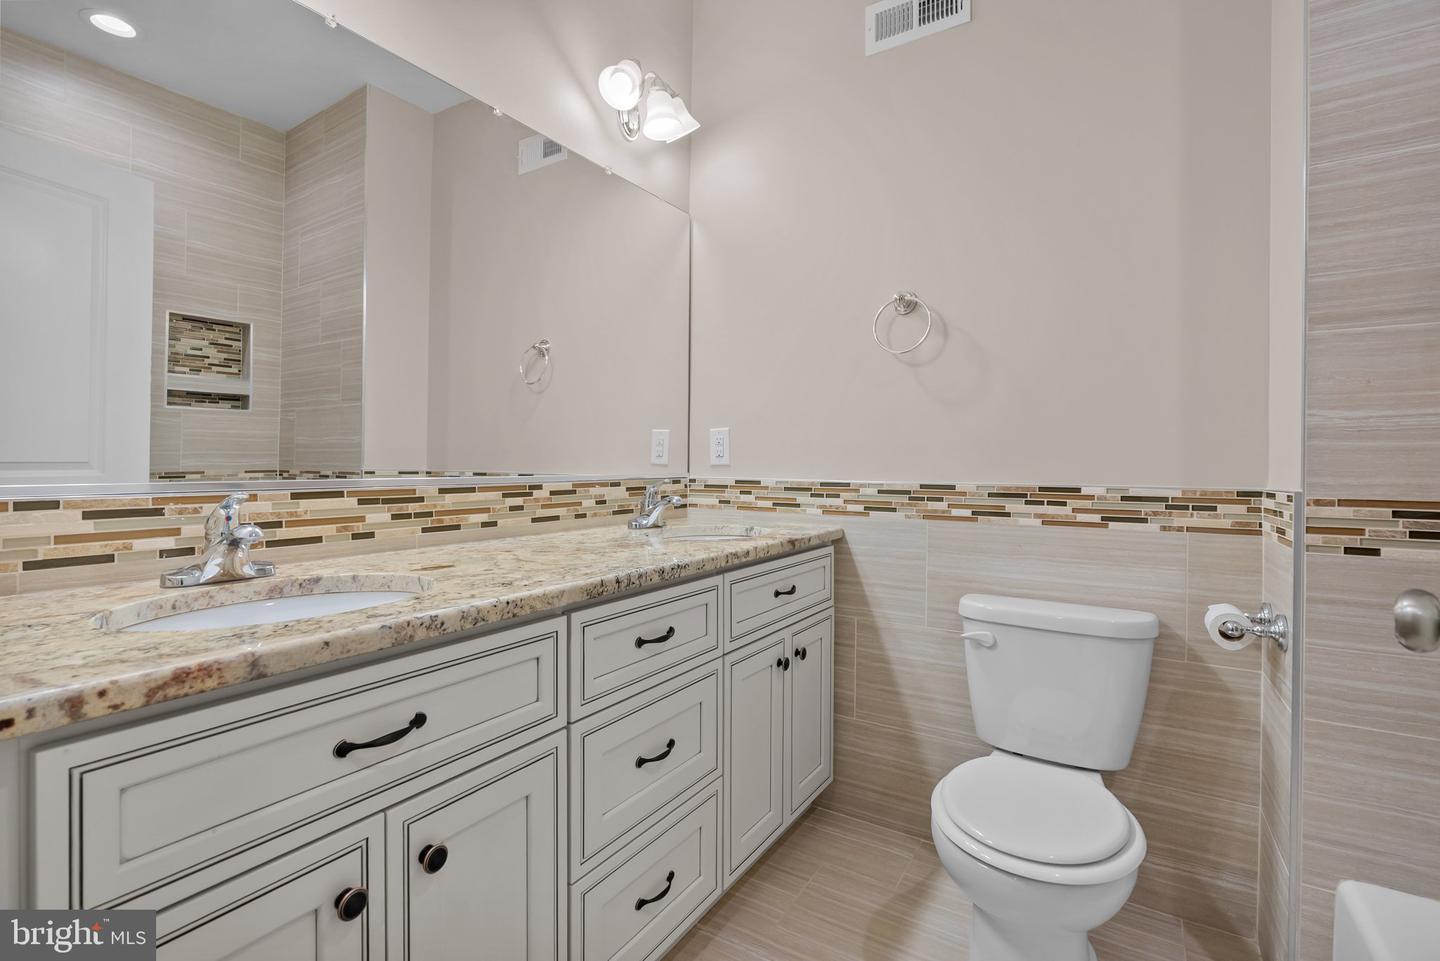
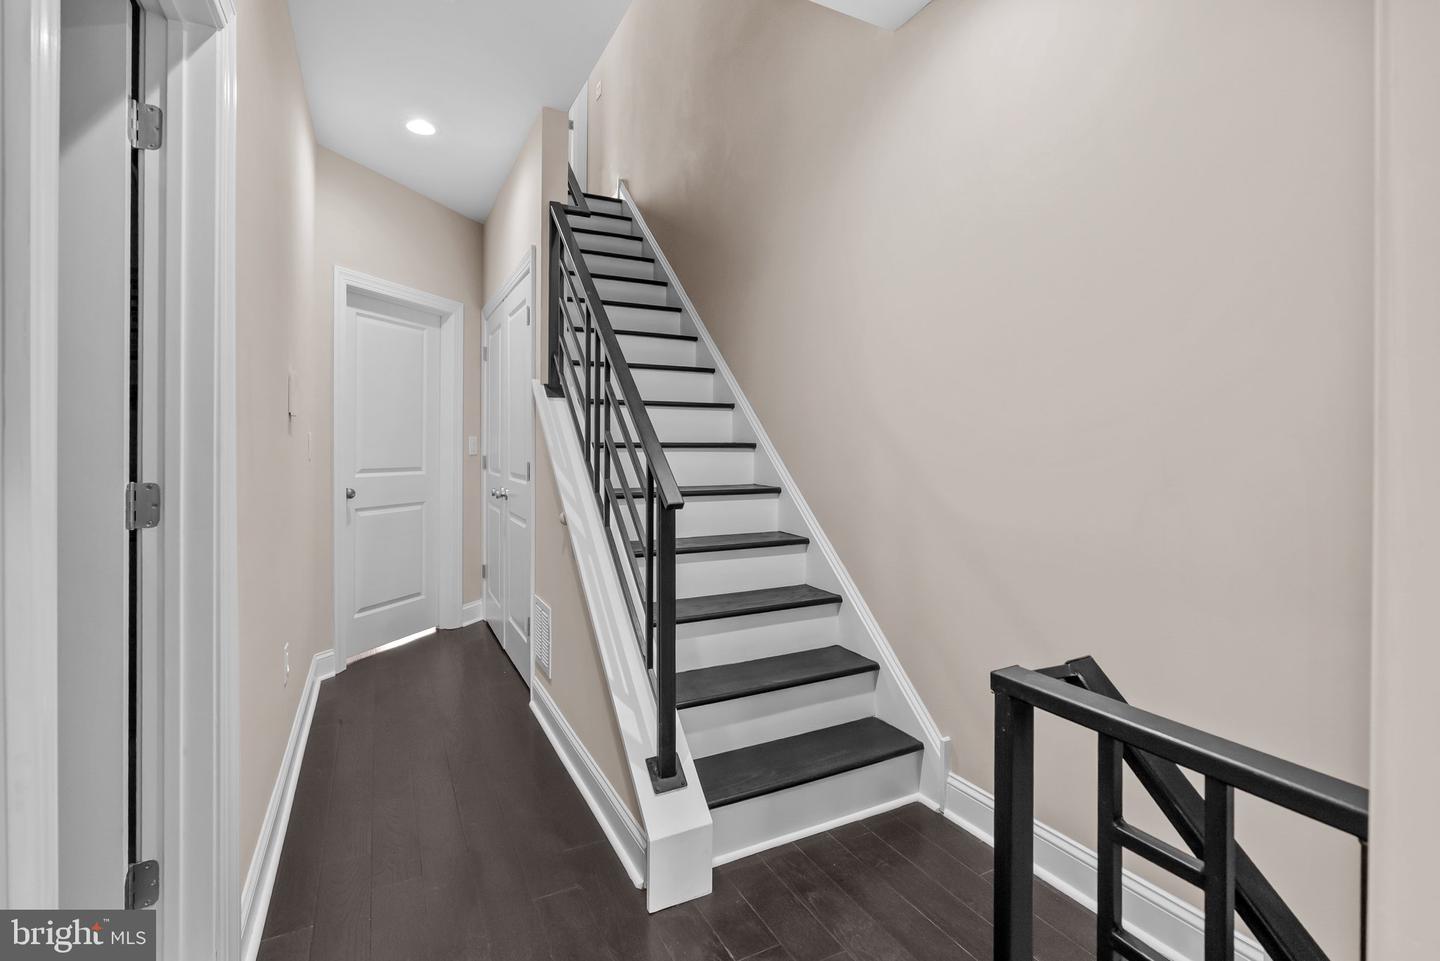
3 Story house in South Philly!! Stunning New Construction in South Philly! 4BR, 2.5BA with Rooftop Deck & Finished Basement! Welcome to your dream home in the heart of South Philadelphia! This brand-new construction offers modern city living with spacious comfort and sleek design. Boasting 4 spacious bedrooms, 2.5 luxurious bathrooms, and a finished basement, this home has everything you need for contemporary city living. Step inside to find an open-concept main floor with hardwood flooring, high ceilings, and oversized windows that flood the space with natural light. The designer kitchen features granite countertops, stainless steel appliances, custom cabinetry, and a large island perfect for entertaining. Upstairs, you'll find generously sized bedrooms, including a serene primary suite with an en-suite bathroom. The finished basement offers versatile space ideal for a media room, home gym or office. Head to the private rooftop deck to enjoy panoramic views of the Philadelphia skyline; perfect for relaxing evenings or hosting gatherings. Located on a quiet block in sought-after South Philly, you're just minutes from restaurants, parks, shops public transportation, and major highways. Don't miss this rare opportunity to own a modern gem in one of the city's most vibrant neighborhoods! Schedule your private tour today!
/u.realgeeks.media/phillyhomesale/logo25.png)
Additional Information
- Area
- 19146 (19146)
- Subdivision
- Point Breeze
- Taxes
- $1445
- School District
- Philadelphia City
- Flooring
- Ceramic Tile, Hardwood
- Heating
- Forced Air
- Heating Fuel
- Natural Gas
- Cooling
- Central A/C
- Roof
- Flat
- Utilities
- Cable TV Available
- Water
- Public
- Sewer
- Public Sewer
- Basement
- Yes
Mortgage Calculator
Listing courtesy of RE/MAX Central - South Philadelphia. Contact: (215) 755-6700

© 2026 TReND. All Rights Reserved.
The data relating to real estate for sale on this website appears in part through the TReND Internet Data Exchange (IDX) program, a voluntary cooperative exchange of property listing data between licensed real estate brokerage firms in which Real Estate Company participates, and is provided by TReND through a licensing agreement. Real estate listings held by brokerage firms other than Real Estate Company are marked with the IDX icon and detailed information about each listing includes the name of the listing broker.
All information provided is deemed reliable but is not guaranteed. Some properties which appear for sale on this website may no longer be available because they are under contract, have sold or are no longer being offered for sale. The information being provided is for consumers’ personal, non-commercial use and may not be used for any purpose other than to identify prospective properties consumers may be interested in purchasing.