1414 S Penn Sq Unit #22B, Philadelphia, PA 19102
- $1,550,000
- 3
- BD
- 4
- BA
- 2,046
- SqFt




- List Price
- $1,550,000
- Price Change
- ▲ $50,000 1774296138
- Days on Market
- 376
- Status
- ACTIVE
- MLS#
- PAPH2525454
- Bedrooms
- 3
- Bathrooms
- 4
- Full Baths
- 3
- Half Baths
- 1
- Living Area
- 2,046
- Style
- Contemporary
- Year Built
- 2009
- County
- Philadelphia
- School District
- The School District Of Philadelphia
Property Description
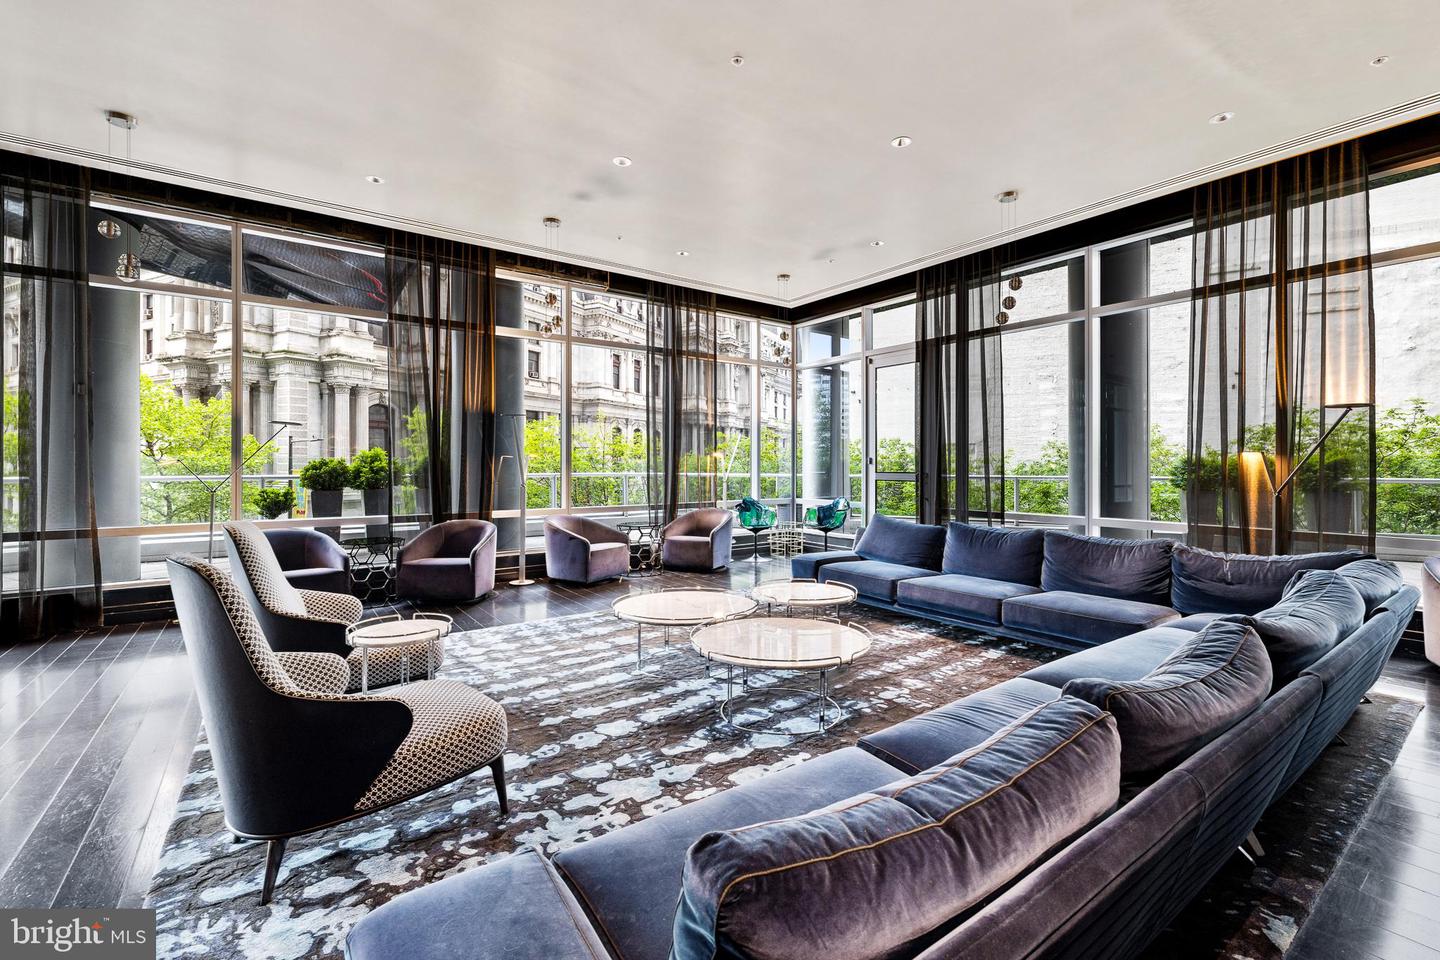
PARKING IS INCLUDED! PARKING VALUED OVER $100,000. FULLY RENOVATED – Luxury Condo 3BR, 3.5 Bath, Balcony at The Ritz Carlton Residences This unit was gutted & fully renovated including Joanne Hudson kitchen, Ann Saks bathrooms, Mirage and Stark flooring – soup to nuts renovation! The unit features many high end design features and state of the art technology that include: Kitchen: Gaggenau Convection Oven, Gaggenau Oven/Microwave Combo, Gaggenau Five-Burner Brass Gas Cooktop with Wok burner, Fully Vented Hidden Gaggenau Range Hood, Kallista Faucets, Ann Sacks Marble Tile Glass Backsplash, Joanne Hudson Kitchen with Downsview white lacquer millwork and granite waterfall island and Kelly Wearstler Visual Comfort Lighting Fixtures Bathrooms and Powered Room: Kallista Faucets and Sinks, Ann Sacks Marble Tile, Kelly Wearstler Marble Mosaic Tile Flooring: Mirage Wood Floors Through Foyer, Kitchen, Living, Dining and 2nd/3rd Bedrooms and custom Herringbone Wood Through Foyer and Stark Carpeting in Master Bedroom Lighting: Recessed LED lighting throughout household and LED acccent lighting with RGB color options in kitchen, living, dining, and all bedrooms plus Kelly Wearstler Visual Comfort Lighting Fixtures in Kitchen, Bathrooms, and Primary Bedroom Closets and Storage: California Closets throughout all closets, California Closets built-in millwork in all bedrooms with granite tops in 2nd/3rd bedrooms Design: Kelly Wearstler and Christian Lacroix Wallpaper Throughout & Nero Marquina Marble mantle with European Home Gas Fireplace Technology: Complete Smart Home with Controllable Lutron Lighting, Audio/Video Systems, Fireplace, & HVAC Invisible Speaker Surround Sound System - Inside walls and ceiling ElectroLux Extra Large Washer & Dryer Fully concealed sprinkler system Fiber Optic Internet The Ritz-Carlton Residences with distinctive attention to details and design. This 3 Bedrooms, 3 1/2 Baths unit features a balcony with views of Dilworth Park and City Hall Clock Tower. The Ritz offers some of the best amenities in the city, such as: Chauffeur-driven town car, State of the Art Fitness Center with 54 ft. Lap Pool and Yoga Room, Gated Landscaped Garden with 12ft. Water Wall, 24 hr. Concierge and Front Doorman, newly renovated Residents Lounge & Media Room and dog run. 1 parking spot included in listing **2nd car parking spot available for additional fee**
/u.realgeeks.media/phillyhomesale/logo25.png)
Additional Information
- Area
- 19102 (19102)
- Subdivision
- Rittenhouse Square
- Building Name
- Residences At The Ritz Carlton
- Taxes
- $20791
- Condo Fee
- $3184
- Interior Features
- Air Filter System, Bathroom - Soaking Tub, Bathroom - Walk-In Shower, Built-Ins, Combination Kitchen/Living, Dining Area, Elevator, Entry Level Bedroom, Floor Plan - Open, Kitchen - Island, Primary Bath(s), Upgraded Countertops, Walk-in Closet(s), Wine Storage, Wood Floors, Other
- Amenities
- Dog Park, Elevator, Exercise Room, Fitness Center, Hot tub, Party Room, Pool - Indoor, Other
- School District
- The School District Of Philadelphia
- Elementary School
- Albert M. Greenfield School
- Middle School
- Albert M. Greenfield School
- Fireplaces
- 1
- Fireplace Description
- Marble
- Garage
- Yes
- Garage Spaces
- 1
- Exterior Features
- BBQ Grill, Exterior Lighting, Roof Deck, Water Falls, Other
- Community Amenities
- Dog Park, Elevator, Exercise Room, Fitness Center, Hot tub, Party Room, Pool - Indoor, Other
- Heating
- Other
- Heating Fuel
- Natural Gas
- Cooling
- Central A/C
- Water
- Public
- Sewer
- Public Sewer
- Room Level
- Bedroom 1: Main, Bedroom 2: Main, Bedroom 3: Main, Bathroom 1: Main, Bathroom 2: Main, Bathroom 3: Main, Half Bath: Main, Breakfast Room: Main, Living Room: Main, Laundry: Main
Mortgage Calculator
Listing courtesy of SERHANT PENNSYLVANIA LLC. Contact:

© 2026 TReND. All Rights Reserved.
The data relating to real estate for sale on this website appears in part through the TReND Internet Data Exchange (IDX) program, a voluntary cooperative exchange of property listing data between licensed real estate brokerage firms in which Real Estate Company participates, and is provided by TReND through a licensing agreement. Real estate listings held by brokerage firms other than Real Estate Company are marked with the IDX icon and detailed information about each listing includes the name of the listing broker.
All information provided is deemed reliable but is not guaranteed. Some properties which appear for sale on this website may no longer be available because they are under contract, have sold or are no longer being offered for sale. The information being provided is for consumers’ personal, non-commercial use and may not be used for any purpose other than to identify prospective properties consumers may be interested in purchasing.