1324 Locust St Unit #619, Philadelphia, PA 19107
- $108,000
- 1
- BA
- 343
- SqFt




- List Price
- $108,000
- Price Change
- ▲ $4,000 1769029348
- Days on Market
- 393
- Status
- ACTIVE
- MLS#
- PAPH2478358
- Bathrooms
- 1
- Full Baths
- 1
- Living Area
- 343
- Style
- Unit/Flat
- Year Built
- 1900
- County
- Philadelphia
- School District
- The School District Of Philadelphia
Property Description
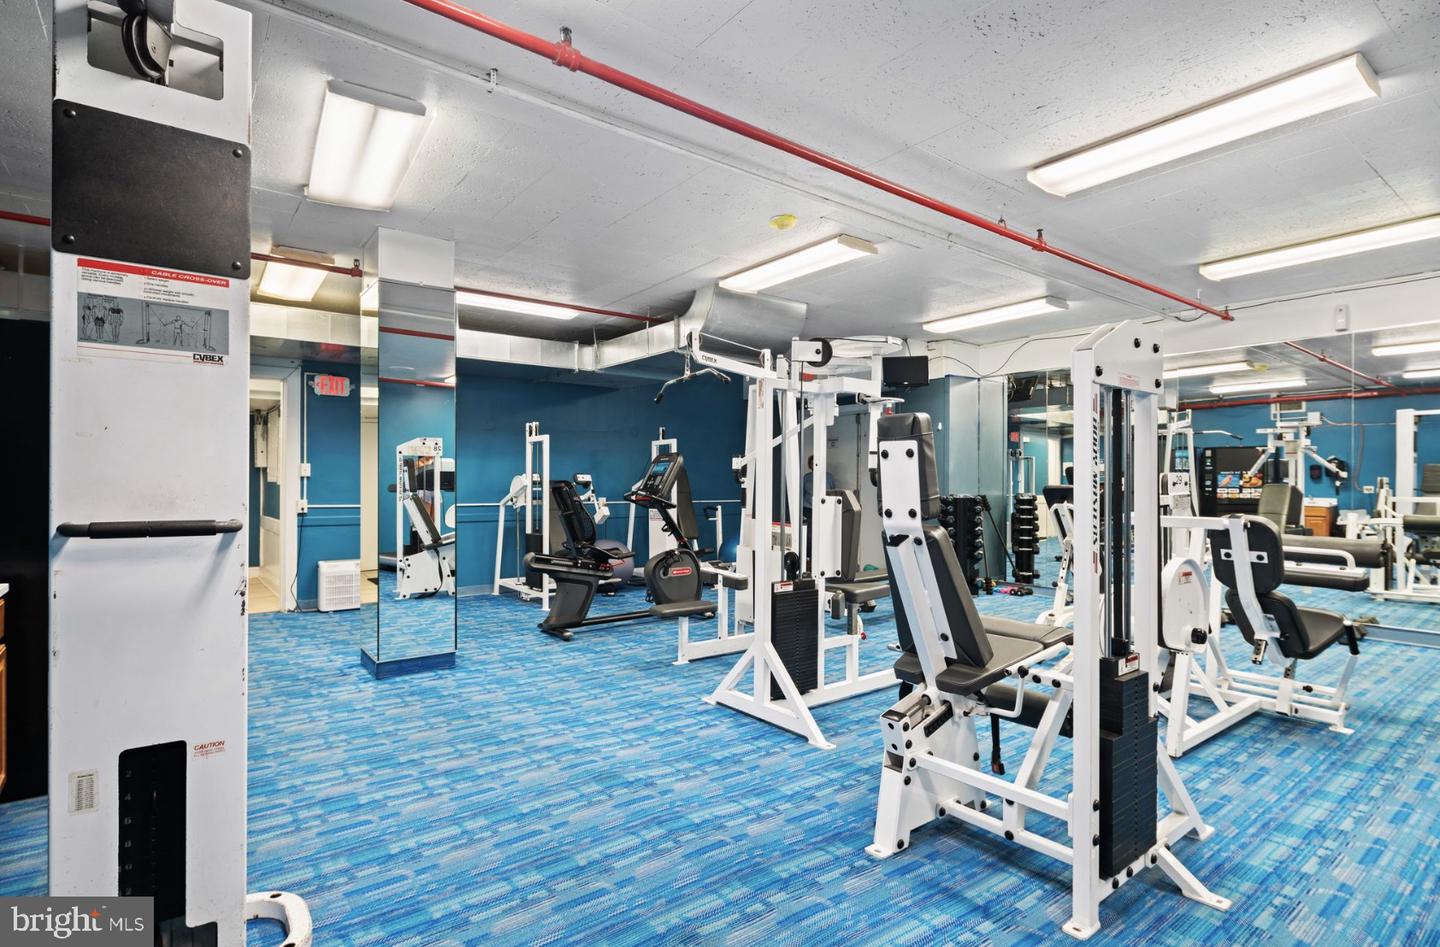
Own a stylish studio in the vibrant core of Center City. This corner unit features high ceilings, abundant natural light from four large windows, central air, laminate flooring, and a well-equipped kitchenette with a microwave, two-burner cooktop, and mini-fridge. The tiled bathroom includes a full tub and modern finishes. Located in a pet-friendly, 16-story building, residents enjoy secured entry, wheelchair accessibility, and a welcoming 24-hour front desk. Amenities include a fitness center, business lounge, community room, on-site laundry with app-based payment, and optional bike storage. Home to the beautifully restored Arts Ballroom and a convenient on-site barbershop, the building offers unique charm and convenience. Situated steps from Midtown Village and the Avenue of the Arts, you're minutes from top restaurants, cultural landmarks, Jefferson and Drexel Med, and premier shopping. Excellent public transportation access and nearby parking make this an unbeatable Center City location.
/u.realgeeks.media/phillyhomesale/logo25.png)
Additional Information
- Area
- 19107 (19107)
- Subdivision
- Center City
- Taxes
- $1220
- Condo Fee
- $510
- Interior Features
- Efficiency, Floor Plan - Open, Kitchenette, Built-Ins
- Amenities
- Fitness Center, Concierge, Elevator, Community Center, Common Grounds
- School District
- The School District Of Philadelphia
- Flooring
- Hardwood
- Community Amenities
- Fitness Center, Concierge, Elevator, Community Center, Common Grounds
- Heating
- Forced Air
- Heating Fuel
- Bio Fuel
- Cooling
- Central A/C
- Water
- Public
- Sewer
- Public Sewer
Mortgage Calculator
Listing courtesy of KW Empower. Contact: vicki@kwempower.com

© 2026 TReND. All Rights Reserved.
The data relating to real estate for sale on this website appears in part through the TReND Internet Data Exchange (IDX) program, a voluntary cooperative exchange of property listing data between licensed real estate brokerage firms in which Real Estate Company participates, and is provided by TReND through a licensing agreement. Real estate listings held by brokerage firms other than Real Estate Company are marked with the IDX icon and detailed information about each listing includes the name of the listing broker.
All information provided is deemed reliable but is not guaranteed. Some properties which appear for sale on this website may no longer be available because they are under contract, have sold or are no longer being offered for sale. The information being provided is for consumers’ personal, non-commercial use and may not be used for any purpose other than to identify prospective properties consumers may be interested in purchasing.