341 E Mount Kirk Ave, Eagleville, PA 19403
- $494,500
- 3
- BD
- 2
- BA
- 1,728
- SqFt



- List Price
- $494,500
- Days on Market
- 1
- Status
- ACTIVE
- MLS#
- PAMC2192720
- Bedrooms
- 3
- Bathrooms
- 2
- Full Baths
- 2
- Living Area
- 1,728
- Lot Size (Acres)
- 0.92
- Style
- Cape Cod
- Year Built
- 1949
- County
- Montgomery
- School District
- Methacton
Property Description
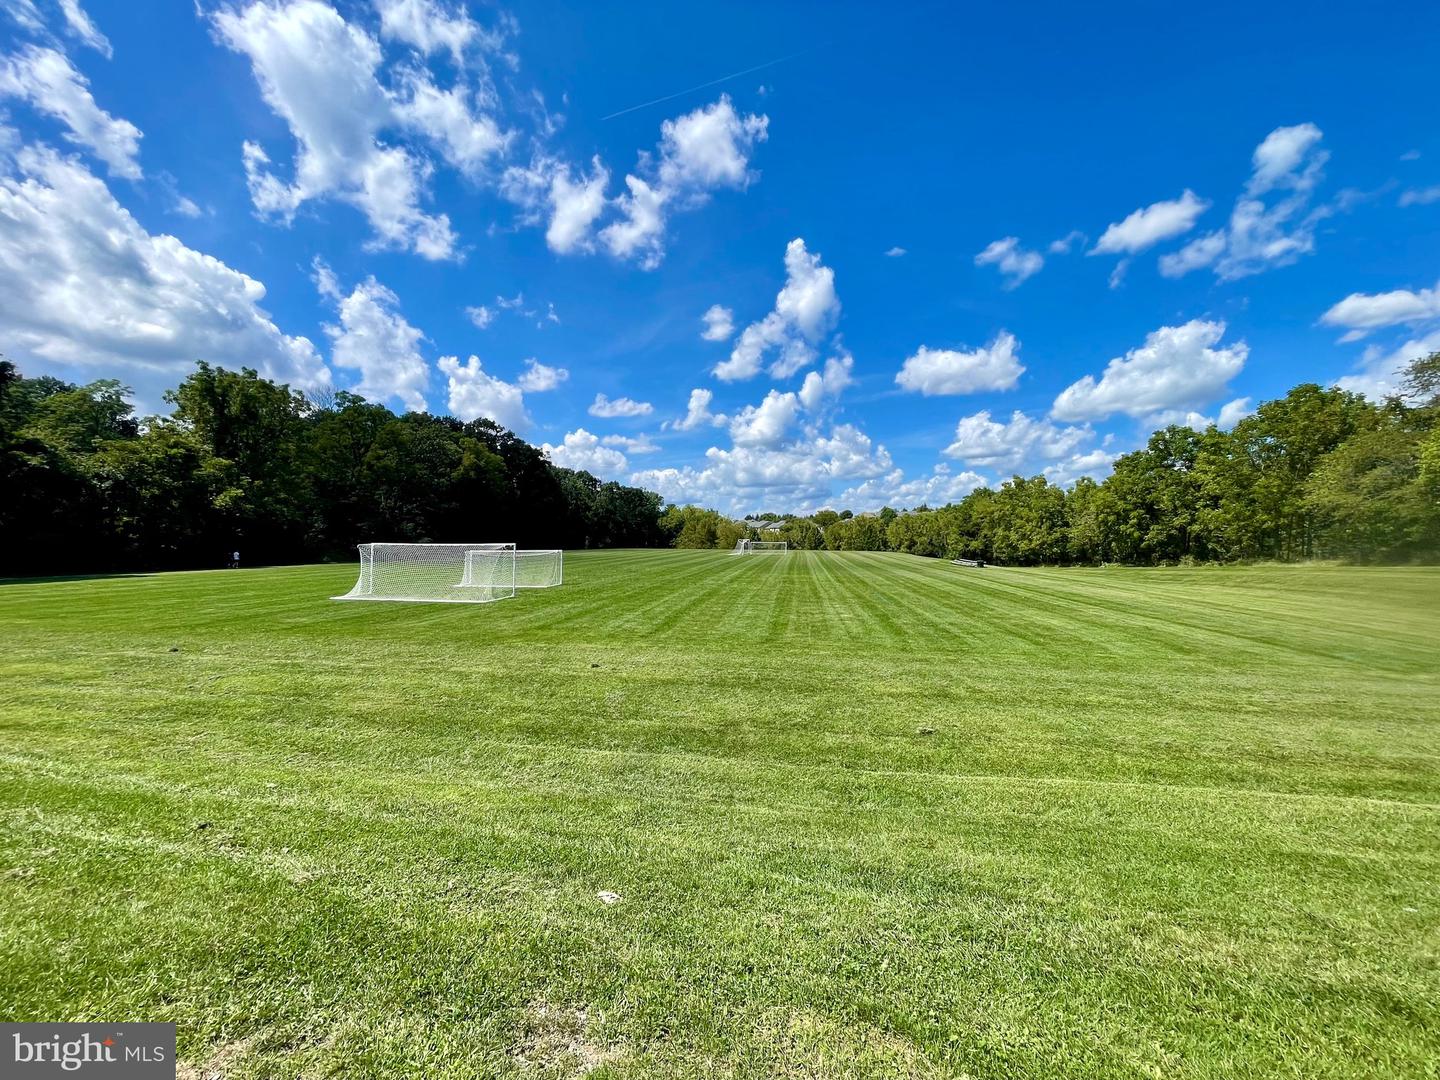
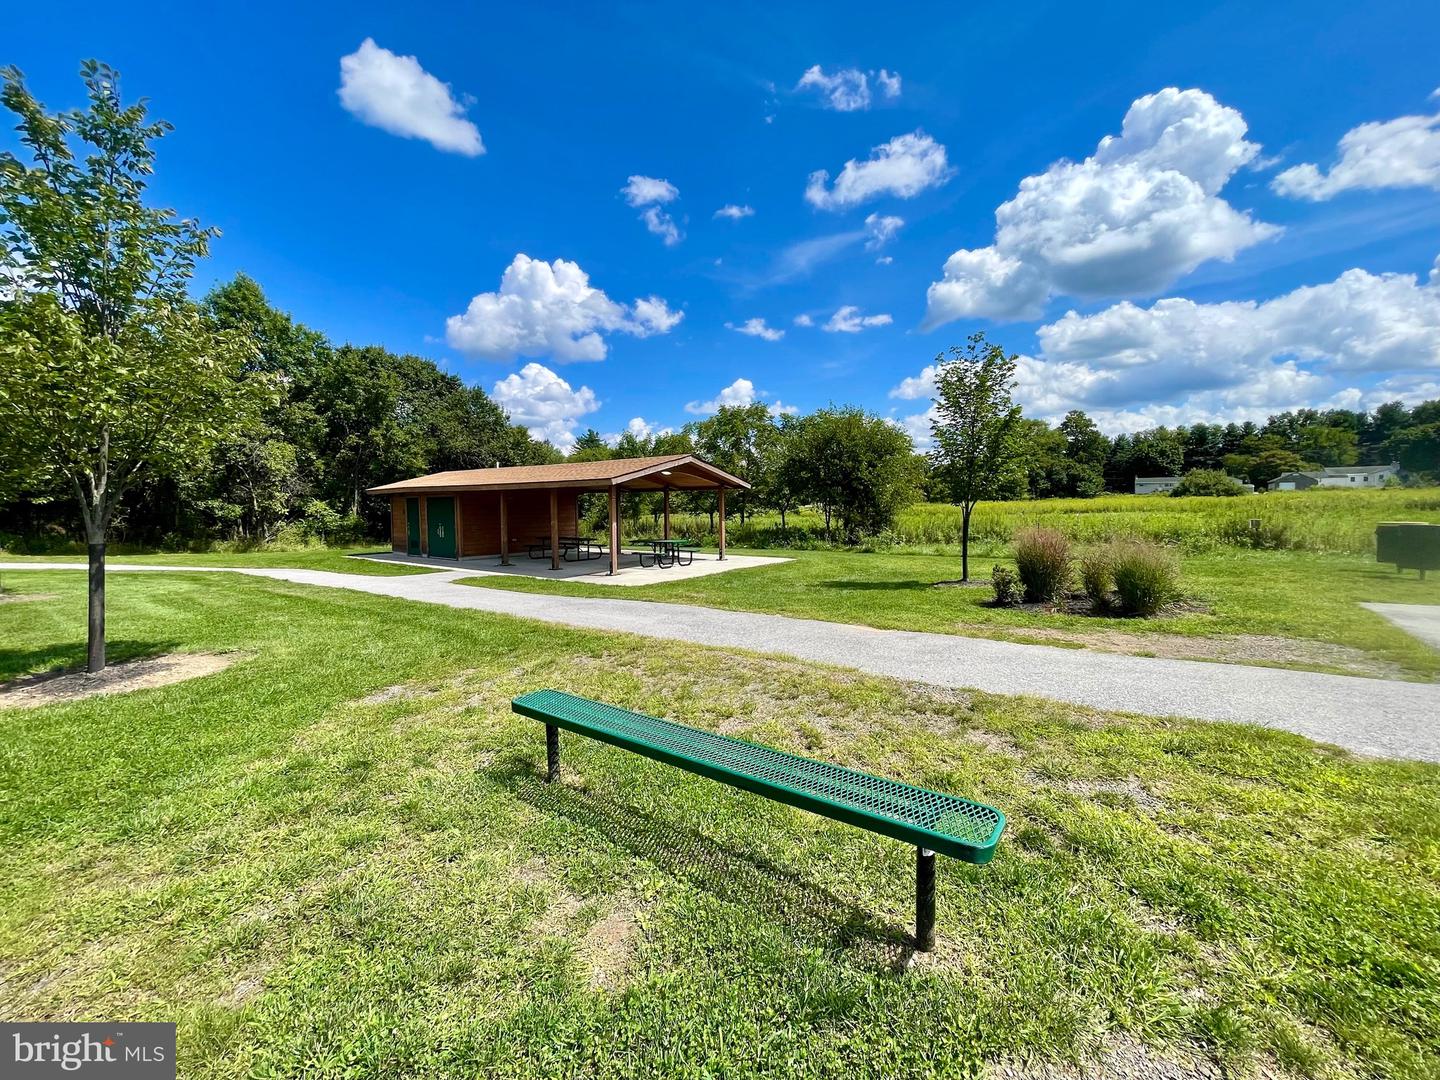
NOW SHOWING! Welcome to 341 E. Mount Kirk Avenue - a great Cape on super .92 acre lot backing up to Mount Kirk Park! This move-in condition home is nicely upgraded and features a relaxing living room with recessed lighting, fireplace and nice built-ins, a bright & cheery eat-in kitchen with granite counters and all stainless steel appliance suite. The central dining room is just off the living room & kitchen areas and offers ceiling fan, classic corner built-ins and access to a large covered rear porch with view of fenced-in yard & township park! The main level also includes two (2) bedrooms with ceiling fans and good closet space and an updated 2nd full bath featuring newer shower and convenient laundry shoot. Ascend to the 2nd floor and you'll discover a cozy sitting area and a spacious Owner's Suite with double closets, built-in laundry shoot plus large main bathroom with double sinks, tub/shower and open flex space for optional uses (vanity area, add'l closet space, etc.). The full unfinished basement has an installed desert dry system and offers ample storage space with additional storage available in the detached garage. The property grounds are fully fenced-in with picturesque views of park & open space, and includes an expanded driveway with parking for 10+ cars and a newer septic system too - all completed in last 2-3 years! The home is also convenient to Evansburg Park, restaurants, shopping & major routes. Schedule your visit today!
/u.realgeeks.media/phillyhomesale/logo25.png)
Additional Information
- Area
- Worcester Twp (10667)
- Subdivision
- None Available
- Taxes
- $5377
- Interior Features
- Kitchen - Eat-In, Bathroom - Stall Shower, Bathroom - Tub Shower, Built-Ins, Ceiling Fan(s), Crown Moldings, Primary Bath(s), Recessed Lighting
- School District
- Methacton
- High School
- Methacton
- Fireplaces
- 1
- Fireplace Description
- Brick
- Flooring
- Wood, Fully Carpeted, Vinyl, Tile/Brick
- Garage
- Yes
- Garage Spaces
- 1
- View
- Park/Greenbelt, Trees/Woods
- Heating
- Forced Air
- Heating Fuel
- Oil
- Cooling
- Central A/C
- Roof
- Pitched, Shingle
- Water
- Public
- Sewer
- On Site Septic
- Room Level
- Primary Bedroom: Upper 1, Kitchen: Main, Dining Room: Main, Living Room: Main, Attic: Unspecified, Primary Bedroom: Unspecified, Primary Bathroom: Upper 1, Sitting Room: Upper 1, Full Bath: Main, Bedroom 2: Main, Bathroom 3: Main, Other: Main
- Basement
- Yes
Mortgage Calculator
Listing courtesy of RE/MAX Main Line-Kimberton. Contact: 6109353200

© 2026 TReND. All Rights Reserved.
The data relating to real estate for sale on this website appears in part through the TReND Internet Data Exchange (IDX) program, a voluntary cooperative exchange of property listing data between licensed real estate brokerage firms in which Real Estate Company participates, and is provided by TReND through a licensing agreement. Real estate listings held by brokerage firms other than Real Estate Company are marked with the IDX icon and detailed information about each listing includes the name of the listing broker.
All information provided is deemed reliable but is not guaranteed. Some properties which appear for sale on this website may no longer be available because they are under contract, have sold or are no longer being offered for sale. The information being provided is for consumers’ personal, non-commercial use and may not be used for any purpose other than to identify prospective properties consumers may be interested in purchasing.