1710 Oakwood Ter Unit #5B, Penn Valley, PA 19072
- $479,900
- 2
- BD
- 2
- BA
- 1,299
- SqFt









- List Price
- $479,900
- Days on Market
- 10
- Status
- ACTIVE
- MLS#
- PAMC2192502
- Bedrooms
- 2
- Bathrooms
- 2
- Full Baths
- 2
- Living Area
- 1,299
- Style
- Chalet, Colonial, Contemporary, Unit/Flat
- Year Built
- 1972
- County
- Montgomery
- School District
- Lower Merion
Property Description
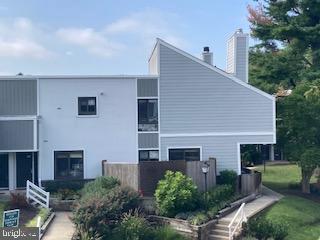
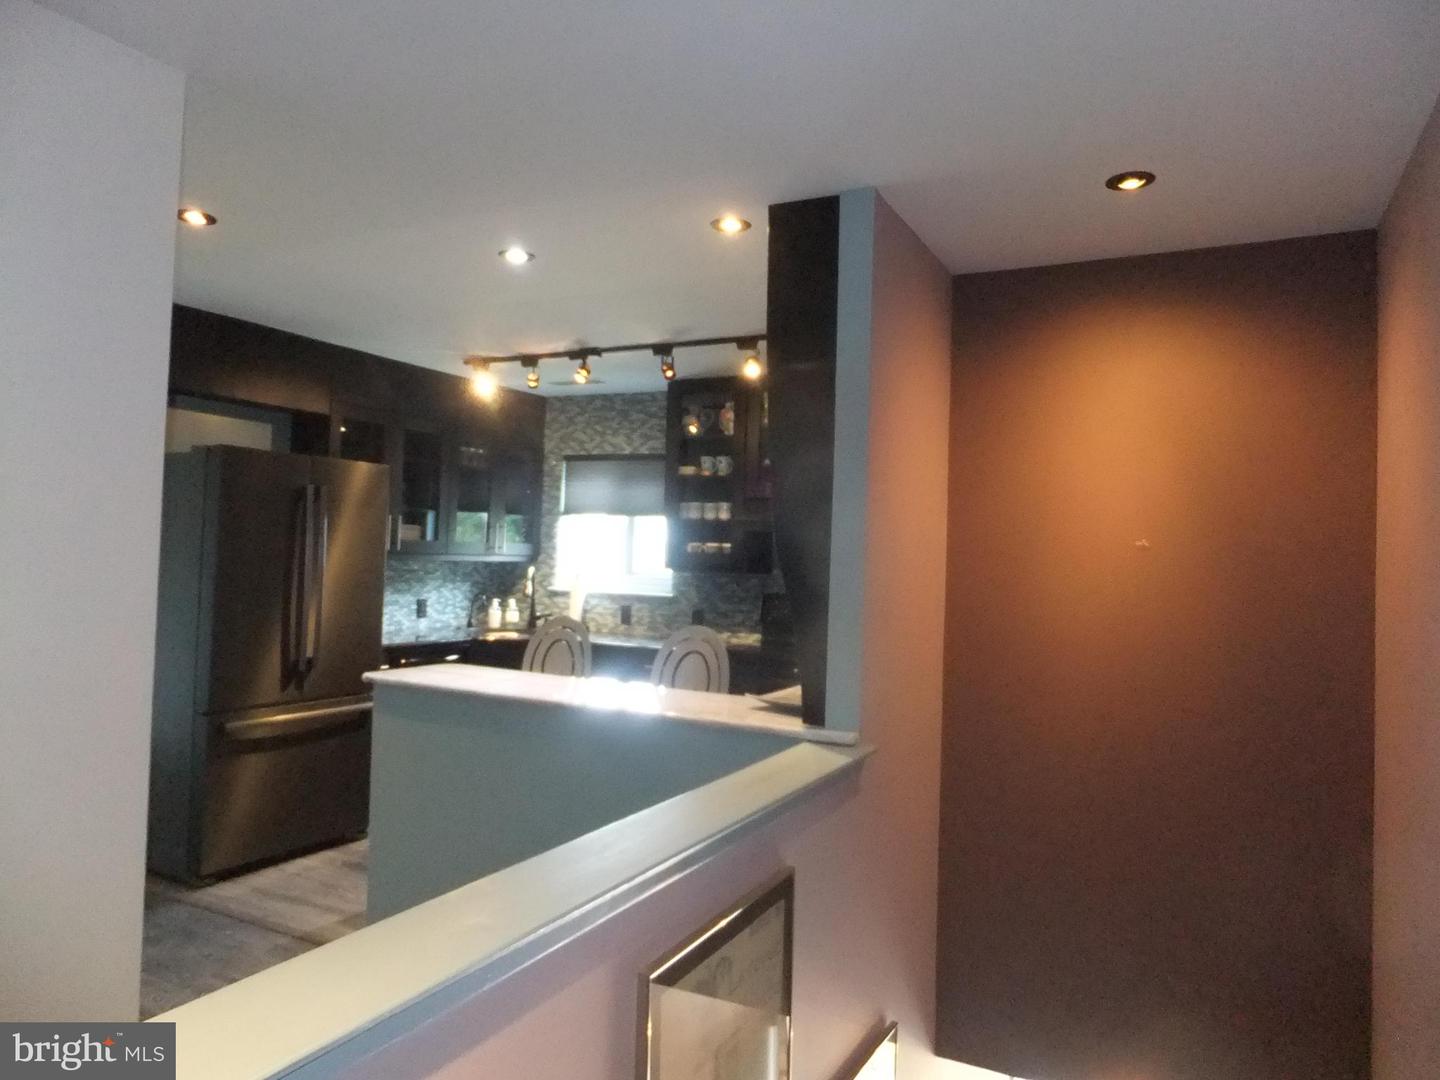
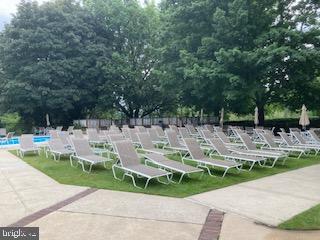
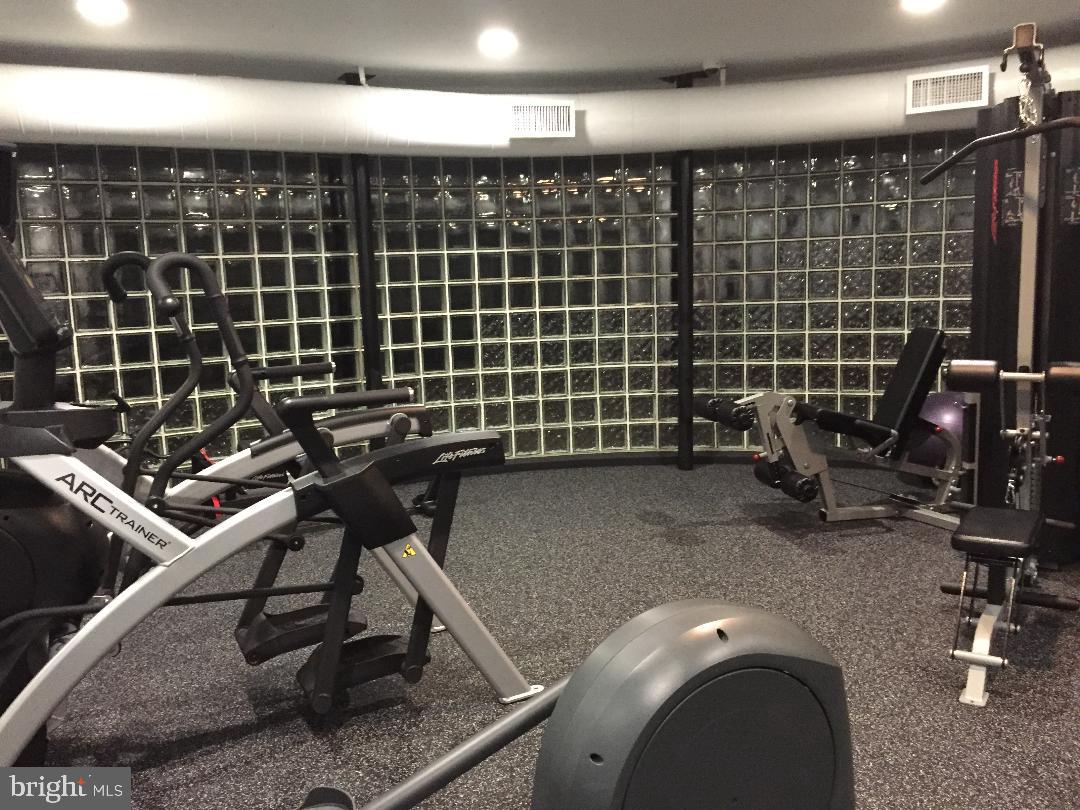
Rarely Available! Stunning top-floor townhouse/flat located at "Oak Hill Estates". Sun-drenched private balcony, one-of-a-kind renovation done by the original owner! This beautifully upgraded walk-up condo townhome offers a large, spacious living room with a mirrored, wood-burning fireplace. Sliders open to the large sunny private balcony. Home features a dining area, expanded, open kitchen with breakfast bar, extra cabinets, and a large, custom-built pantry closet. There is a full-size, side-by-side refrigerator. FULL SIZE, vented washer/dryer in the 2nd bedroom. The home has maintenance-free Pergo wood floors and custom designer lighting and window treatments. And a hall closet. Ceiling fans in all rooms. The bedroom suite offers another custom closet. There is an extra linen closet. This special home also features a custom-built walk-in closet. The owner expanded and upgraded the walk-in shower. The 2nd bedroom has built-ins in the closets. The hall bath features a Jacuzzi bathtub. All condos have new windows & sliders to the balcony. Special Security system included. Convenient EZ parking by your door. PECO account required. Balcony holds HVAC utility closet. Owner-owned gas water heater hot water is included in condo fee. The pool, tennis. pickleball & gym facility; electric outdoor grills permitted on your balcony. Clubhouse is available for neighbors' social and family events; see condo association. Two small pets permitted. $250 move-in/out fee plus 2 months' condo contribution at closing. Located minutes to all Major Roadways to Center City Phila. and school bus nearby. Award-winning Lower Merion Schools. Great shopping and restaurants nearby. This home is available immediately! 3d Virtual tour soon! Enjoy a quiet, private living environment today! ... Show less
/u.realgeeks.media/phillyhomesale/logo25.png)
Additional Information
- Area
- Lower Merion Twp (10640)
- Subdivision
- Oak Hill Estates
- Taxes
- $6594
- Condo Fee
- $708
- Interior Features
- Bathroom - Jetted Tub, Bathroom - Stall Shower, Bathroom - Walk-In Shower, Breakfast Area, Built-Ins, Butlers Pantry, Ceiling Fan(s), Combination Dining/Living, Dining Area, Flat, Floor Plan - Open, Intercom, Kitchen - Gourmet, Kitchen - Galley, Pantry, Primary Bath(s), Recessed Lighting, Upgraded Countertops, Walk-in Closet(s), Window Treatments, Wood Floors
- Amenities
- Basketball Courts, Cable, Club House, Exercise Room, Extra Storage, Fitness Center, Game Room, Meeting Room, Party Room, Pickleball Courts, Picnic Area, Pool - Outdoor, Sauna, Swimming Pool, Tennis Courts, Tot Lots/Playground
- School District
- Lower Merion
- Elementary School
- Belmont Hills
- Middle School
- Welsh Valley
- High School
- Harriton Senior
- Fireplaces
- 1
- Fireplace Description
- Corner, Mantel(s)
- Flooring
- Engineered Wood, Hardwood
- Exterior Features
- Exterior Lighting, Chimney Cap(s)
- Community Amenities
- Basketball Courts, Cable, Club House, Exercise Room, Extra Storage, Fitness Center, Game Room, Meeting Room, Party Room, Pickleball Courts, Picnic Area, Pool - Outdoor, Sauna, Swimming Pool, Tennis Courts, Tot Lots/Playground
- View
- Garden/Lawn, Panoramic
- Heating
- Central
- Heating Fuel
- Natural Gas
- Cooling
- Central A/C
- Roof
- Composite, Asbestos Shingle, Asphalt, Pitched
- Utilities
- Cable TV Available
- Water
- Public
- Sewer
- Public Sewer
Mortgage Calculator
Listing courtesy of Harvey Sklaroff Real Estate. Contact: 6106679999

© 2026 TReND. All Rights Reserved.
The data relating to real estate for sale on this website appears in part through the TReND Internet Data Exchange (IDX) program, a voluntary cooperative exchange of property listing data between licensed real estate brokerage firms in which Real Estate Company participates, and is provided by TReND through a licensing agreement. Real estate listings held by brokerage firms other than Real Estate Company are marked with the IDX icon and detailed information about each listing includes the name of the listing broker.
All information provided is deemed reliable but is not guaranteed. Some properties which appear for sale on this website may no longer be available because they are under contract, have sold or are no longer being offered for sale. The information being provided is for consumers’ personal, non-commercial use and may not be used for any purpose other than to identify prospective properties consumers may be interested in purchasing.