24 Fords Edge, Royersford, PA 19468
- $194,900
- 2
- BD
- 2
- BA
- 1,080
- SqFt




- List Price
- $194,900
- Price Change
- ▼ $5,000 1787816059
- Days on Market
- 25
- Status
- ACTIVE
- MLS#
- PAMC2191066
- Bedrooms
- 2
- Bathrooms
- 2
- Full Baths
- 1
- Half Baths
- 1
- Living Area
- 1,080
- Style
- Colonial
- Year Built
- 1973
- County
- Montgomery
- School District
- Spring-Ford Area
Property Description
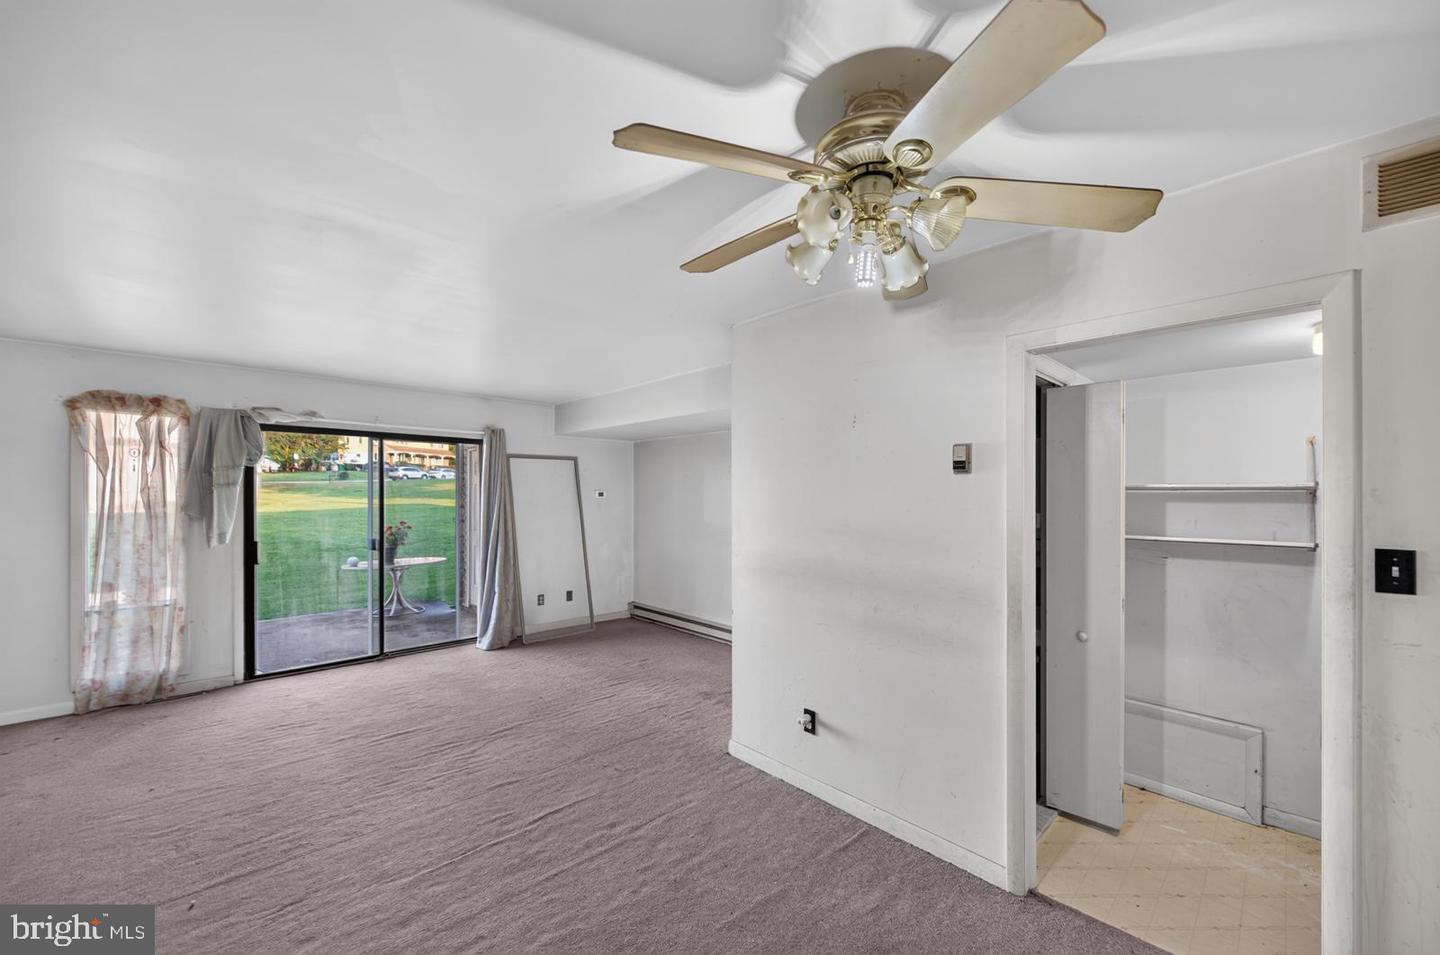
Opportunity awaits in the highly desirable Spring-Ford School District! This 2-bedroom condo offers a fantastic opportunity to get into a sought-after school district and create a home that reflects your own style and vision. With some TLC, this property has the potential to build sweat equity and make it your own. The main level offers a comfortable living space, kitchen, half bathroom and convenient first-floor laundry area. Upstairs, you'll find two bedrooms and a full bathroom, providing a private and functional living space. Step outside to the patio, which backs to open space, offering a pleasant setting to relax and enjoy the outdoors. Enjoy the ease of low-maintenance living, with the association handling exterior maintenance so you can spend less time worrying about upkeep. The location is convenient to the Spring-Ford school campus, shopping, dining, major roadways, and everyday amenities. The owner has one dedicated parking space, with additional overflow parking available. Whether you're a first-time buyer, looking to get into the desirable Spring-Ford School District, or searching for a property where you can add your own touches and build equity, this condo is ready for its next chapter. Bring your vision and discover the possibilities! Owners gets 2 parking tags and one assigned spot with one for overflow parking.
/u.realgeeks.media/phillyhomesale/logo25.png)
Additional Information
- Area
- Upper Providence Twp (10661)
- Subdivision
- Fords Edge
- Taxes
- $2476
- Condo Fee
- $265
- Interior Features
- Ceiling Fan(s), Bathroom - Tub Shower, Kitchen - Galley
- Amenities
- None
- School District
- Spring-Ford Area
- Middle School
- Spring-Ford Intermediateschool 5th-6th
- High School
- Spring-Ford Senior
- Exterior Features
- Sidewalks, Street Lights, Exterior Lighting
- Community Amenities
- None
- View
- Courtyard
- Heating
- Forced Air
- Heating Fuel
- Electric
- Cooling
- Central A/C
- Utilities
- Cable TV
- Water
- Public
- Sewer
- Public Sewer
- Room Level
- Kitchen: Main, Primary Bedroom: Unspecified, Bedroom 1: Upper 1, Primary Bedroom: Upper 1, Dining Room: Main, Living Room: Main
Mortgage Calculator
Listing courtesy of BHHS Fox & Roach-Collegeville. Contact: (610) 831-5300

© 2026 TReND. All Rights Reserved.
The data relating to real estate for sale on this website appears in part through the TReND Internet Data Exchange (IDX) program, a voluntary cooperative exchange of property listing data between licensed real estate brokerage firms in which Real Estate Company participates, and is provided by TReND through a licensing agreement. Real estate listings held by brokerage firms other than Real Estate Company are marked with the IDX icon and detailed information about each listing includes the name of the listing broker.
All information provided is deemed reliable but is not guaranteed. Some properties which appear for sale on this website may no longer be available because they are under contract, have sold or are no longer being offered for sale. The information being provided is for consumers’ personal, non-commercial use and may not be used for any purpose other than to identify prospective properties consumers may be interested in purchasing.