244 Stoneway Ln, Merion Station, PA 19066
- $469,900
- 3
- BD
- 3
- BA
- 1,584
- SqFt


- List Price
- $469,900
- Days on Market
- 3
- Status
- COMING SOON
- MLS#
- PAMC2188190
- Bedrooms
- 3
- Bathrooms
- 3
- Full Baths
- 2
- Half Baths
- 1
- Living Area
- 1,584
- Lot Size (Acres)
- 0.04
- Style
- Straight Thru, Tudor
- Year Built
- 1935
- County
- Montgomery
- School District
- Lower Merion
Property Description
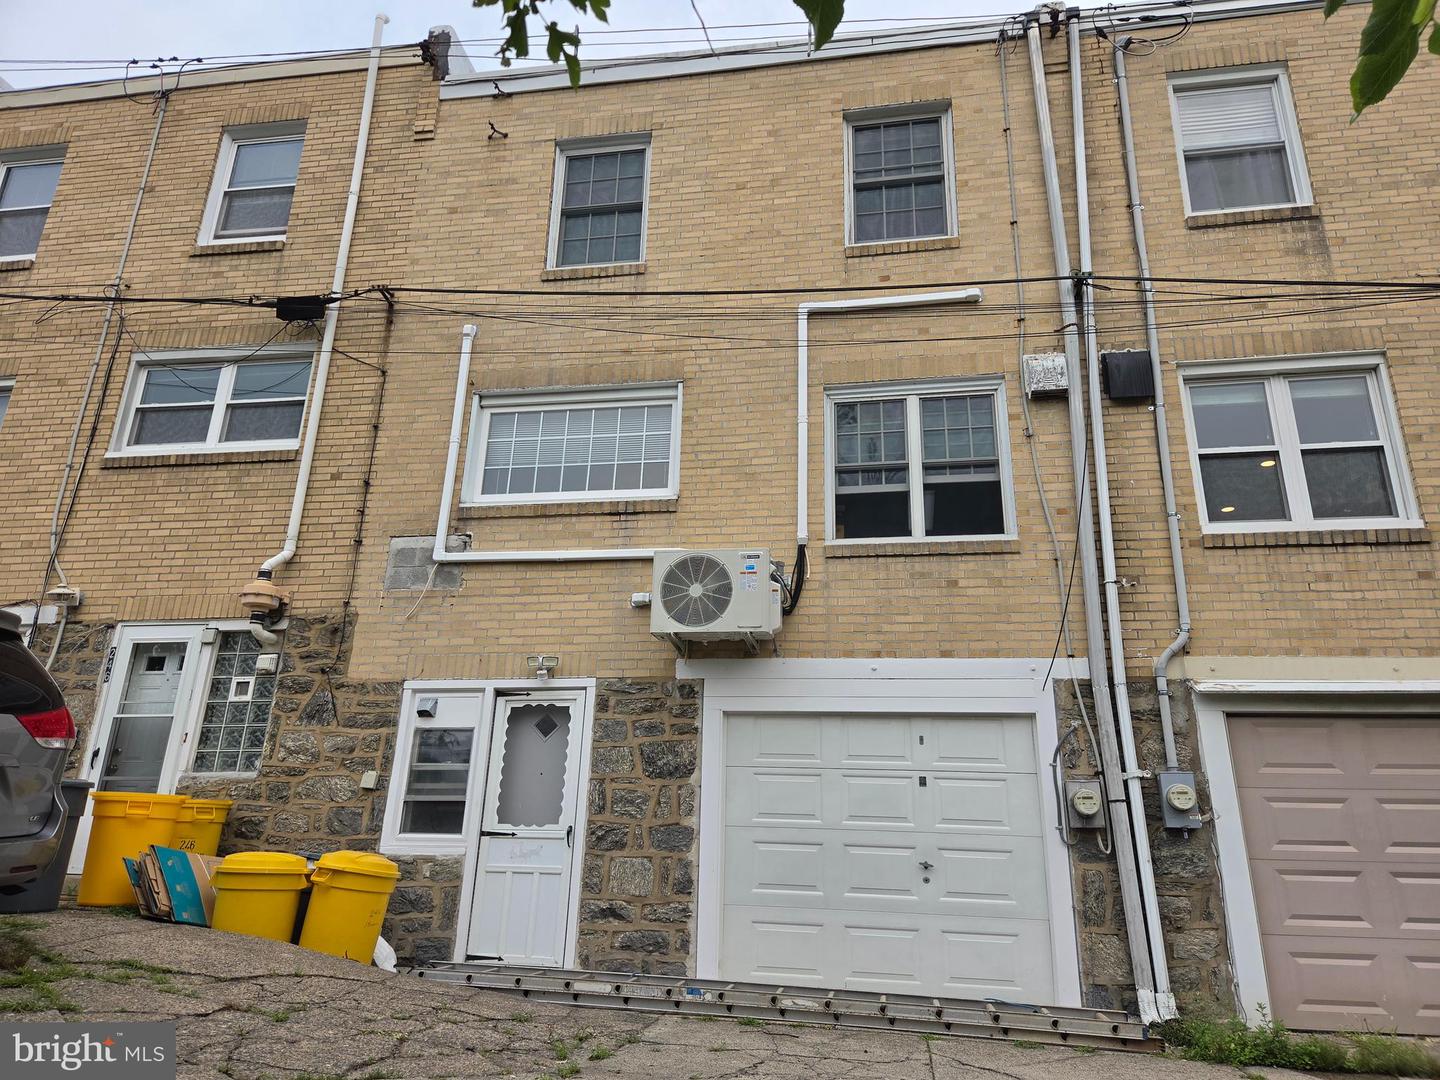
Professional Photos to come Well updated 1935 Tudor Style Townhome in Lower Merion School District. Freshly painted in and out. Solid Hardwood Floors througout. First floor offers Livingroom with a wood-burning fireplace; Bright Formal Dining Room with Wide Windows in the back; Kitchen with Quarts Counter-Top, all new cabinets, breakfast area and a pantry. Second floor features Primary Bedroom with own full bath with stall shower and 2 closets; 2 additional bedrooms with lots of cabinets and drawers in one of them; and a full bath with tub. Basement is finished with 3 closets -- one of them is a cedar closet; a half bath and an outside entrance to the back alley that leads to the garage. Garage door opens with a push button off the basement door. Award-winning Lower Merion school district. Close proximity to major routes, dining, shopping, and much more.
/u.realgeeks.media/phillyhomesale/logo25.png)
Additional Information
- Area
- Lower Merion Twp (10640)
- Subdivision
- Merion
- Taxes
- $4972
- Interior Features
- Breakfast Area, Pantry, Cedar Closet(s), Ceiling Fan(s)
- School District
- Lower Merion
- Fireplaces
- 1
- Fireplace Description
- Wood
- Flooring
- Solid Hardwood
- Garage
- Yes
- Garage Spaces
- 1
- Heating
- Heat Pump(s), Zoned, Hot Water
- Heating Fuel
- Natural Gas
- Cooling
- Heat Pump(s)
- Roof
- Flat, Pitched, Slate
- Water
- Public
- Sewer
- Public Sewer
- Room Level
- Primary Bedroom: Upper 1, Bedroom 2: Upper 1, Bedroom 3: Upper 1, Bathroom 1: Upper 1, Primary Bathroom: Upper 1, Family Room: Lower 1, Half Bath: Lower 1
- Basement
- Yes
Mortgage Calculator
Listing courtesy of Hanco Real Estate LLC. Contact: 6106872313

© 2026 TReND. All Rights Reserved.
The data relating to real estate for sale on this website appears in part through the TReND Internet Data Exchange (IDX) program, a voluntary cooperative exchange of property listing data between licensed real estate brokerage firms in which Real Estate Company participates, and is provided by TReND through a licensing agreement. Real estate listings held by brokerage firms other than Real Estate Company are marked with the IDX icon and detailed information about each listing includes the name of the listing broker.
All information provided is deemed reliable but is not guaranteed. Some properties which appear for sale on this website may no longer be available because they are under contract, have sold or are no longer being offered for sale. The information being provided is for consumers’ personal, non-commercial use and may not be used for any purpose other than to identify prospective properties consumers may be interested in purchasing.