001 Pennybrook Ct Unit #REDFORD INTERIOR, Flourtown, PA 19031
- $699,990
- 3
- BD
- 4
- BA
- 2,435
- SqFt




- List Price
- $699,990
- Days on Market
- 319
- Status
- ACTIVE
- MLS#
- PAMC2154694
- Bedrooms
- 3
- Bathrooms
- 4
- Full Baths
- 3
- Half Baths
- 1
- Living Area
- 2,435
- Style
- Craftsman
- County
- Montgomery
- School District
- Springfield Township
Property Description
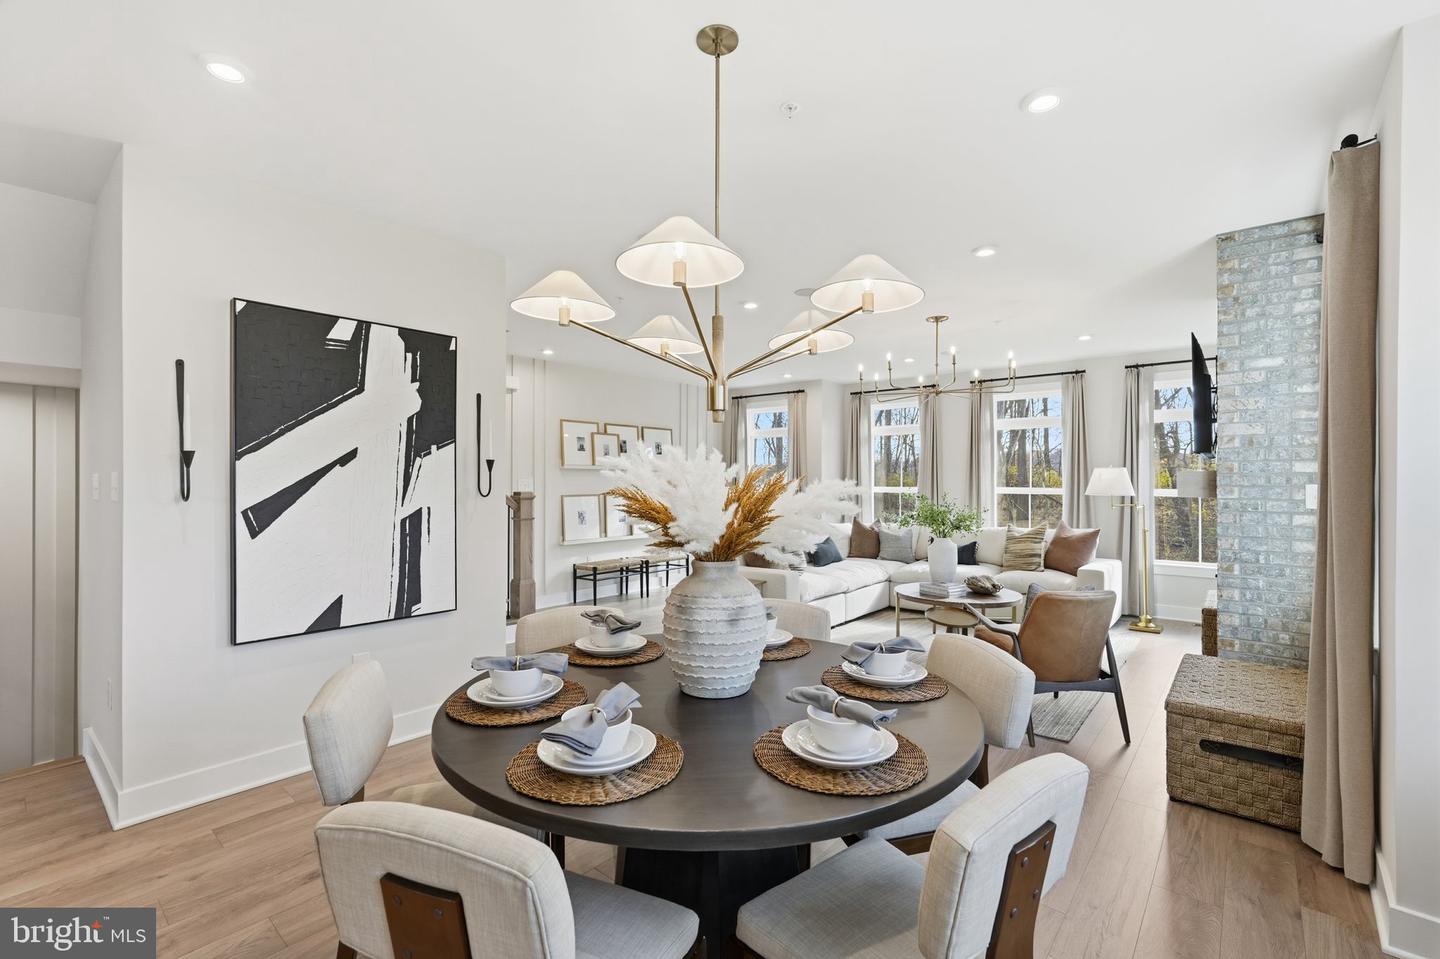
The Redford — modern elegance meets thoughtful design! From the moment you arrive, the Redford plan makes a statement. With real veneer stone, composite siding, and metal standing seam accent roofs, this home exudes high-end custom craftsmanship even before you walk through the front door. Stepping inside, you’re greeted by a welcoming foyer that opens into a versatile flex space and convenient 2-car garage. Ascend the sleek oak staircase to reach the heart of the home — a light-filled, open-concept main living level with 9’ ceilings and hardwood flooring throughout. The chef-inspired kitchen is the showpiece of this floor, featuring 42” Century Kitchens cabinetry with soft-close doors and drawers, premium G.E. Profile kitchen appliances, stainless steel hood, walk-in pantry, ceramic tile backsplash, elegant quartz countertops, and a large center island with seating. The kitchen flows seamlessly into the generous dining area, flex nook, and great room with cozy gas fireplace. Step outside to your private, maintenance-free Trex deck, perfect for al fresco dining or morning coffee. Upstairs, you’ll fall in love with the large owner’s suite, complete with vaulted ceiling, expansive walk-in closet, and spa-like ensuite bath featuring a cathedral ceiling, dual sink vanity, and a large shower with built-in seat. This level also offers two additional guest bedrooms, hall bathroom, laundry room, and generous storage closet. While the Redford already includes a wealth of high-end features, there are plenty of ways to personalize such as adding a fourth bedroom and bathroom, a passthrough window for seamless indoor-outdoor entertaining, an elevator for the ultimate convenience, or elevate your lifestyle with a fourth-floor loft and rooftop deck. Located in Flourtown’s newest townhome neighborhood, your new home is part of the desirable Springfield Township School District and bordered by scenic township open space complete with a walking trail. Enjoy the best of both worlds — a tranquil setting with quick access to vibrant dining and shopping destinations, outdoor recreation and golf courses. Photos and video are for illustrative and marketing purposes only and depict optional features or upgrades not included in the base price. The sale price reflects the base home only and does not include homesite premiums, upgrades, or options beyond the standard included features.
/u.realgeeks.media/phillyhomesale/logo25.png)
Additional Information
- Area
- Springfield Twp (10652)
- Subdivision
- Towns At Pennybrook
- HOA Fee
- $850
- HOA Frequency
- Quarterly
- Interior Features
- Carpet, Dining Area, Family Room Off Kitchen, Floor Plan - Open, Kitchen - Island, Recessed Lighting, Pantry, Sprinkler System, Bathroom - Stall Shower, Bathroom - Tub Shower, Walk-in Closet(s)
- School District
- Springfield Township
- Elementary School
- Erdenheim
- Middle School
- Springfield Township
- High School
- Springfield Township
- Fireplaces
- 1
- Fireplace Description
- Gas/Propane, Mantel(s)
- Flooring
- Carpet, Engineered Wood, Ceramic Tile
- Garage
- Yes
- Garage Spaces
- 2
- Exterior Features
- Exterior Lighting, Gutter System, Sidewalks, Street Lights
- Heating
- Programmable Thermostat, Forced Air
- Heating Fuel
- Natural Gas
- Cooling
- Central A/C, Programmable Thermostat
- Roof
- Architectural Shingle
- Water
- Public
- Sewer
- Public Sewer
- Room Level
- Great Room: Main, Kitchen: Main, Dining Room: Main, Primary Bedroom: Upper 1, Bedroom 2: Upper 1, Bathroom 3: Upper 1, Recreation Room: Lower 1
Mortgage Calculator
Listing courtesy of WB Homes Realty Associates Inc.. Contact: 2158003075

© 2026 TReND. All Rights Reserved.
The data relating to real estate for sale on this website appears in part through the TReND Internet Data Exchange (IDX) program, a voluntary cooperative exchange of property listing data between licensed real estate brokerage firms in which Real Estate Company participates, and is provided by TReND through a licensing agreement. Real estate listings held by brokerage firms other than Real Estate Company are marked with the IDX icon and detailed information about each listing includes the name of the listing broker.
All information provided is deemed reliable but is not guaranteed. Some properties which appear for sale on this website may no longer be available because they are under contract, have sold or are no longer being offered for sale. The information being provided is for consumers’ personal, non-commercial use and may not be used for any purpose other than to identify prospective properties consumers may be interested in purchasing.