1602 Lemontree Ln, Silver Spring, MD 20904
- $700,000
- 4
- BD
- 3
- BA
- 1,564
- SqFt




- List Price
- $700,000
- Days on Market
- 21
- Status
- ACTIVE
- MLS#
- MDMC2251846
- Bedrooms
- 4
- Bathrooms
- 3
- Full Baths
- 3
- Living Area
- 1,564
- Lot Size (Acres)
- 0.2
- Style
- Ranch/Rambler
- Year Built
- 1966
- County
- Montgomery
- School District
- Montgomery County Public Schools
Property Description
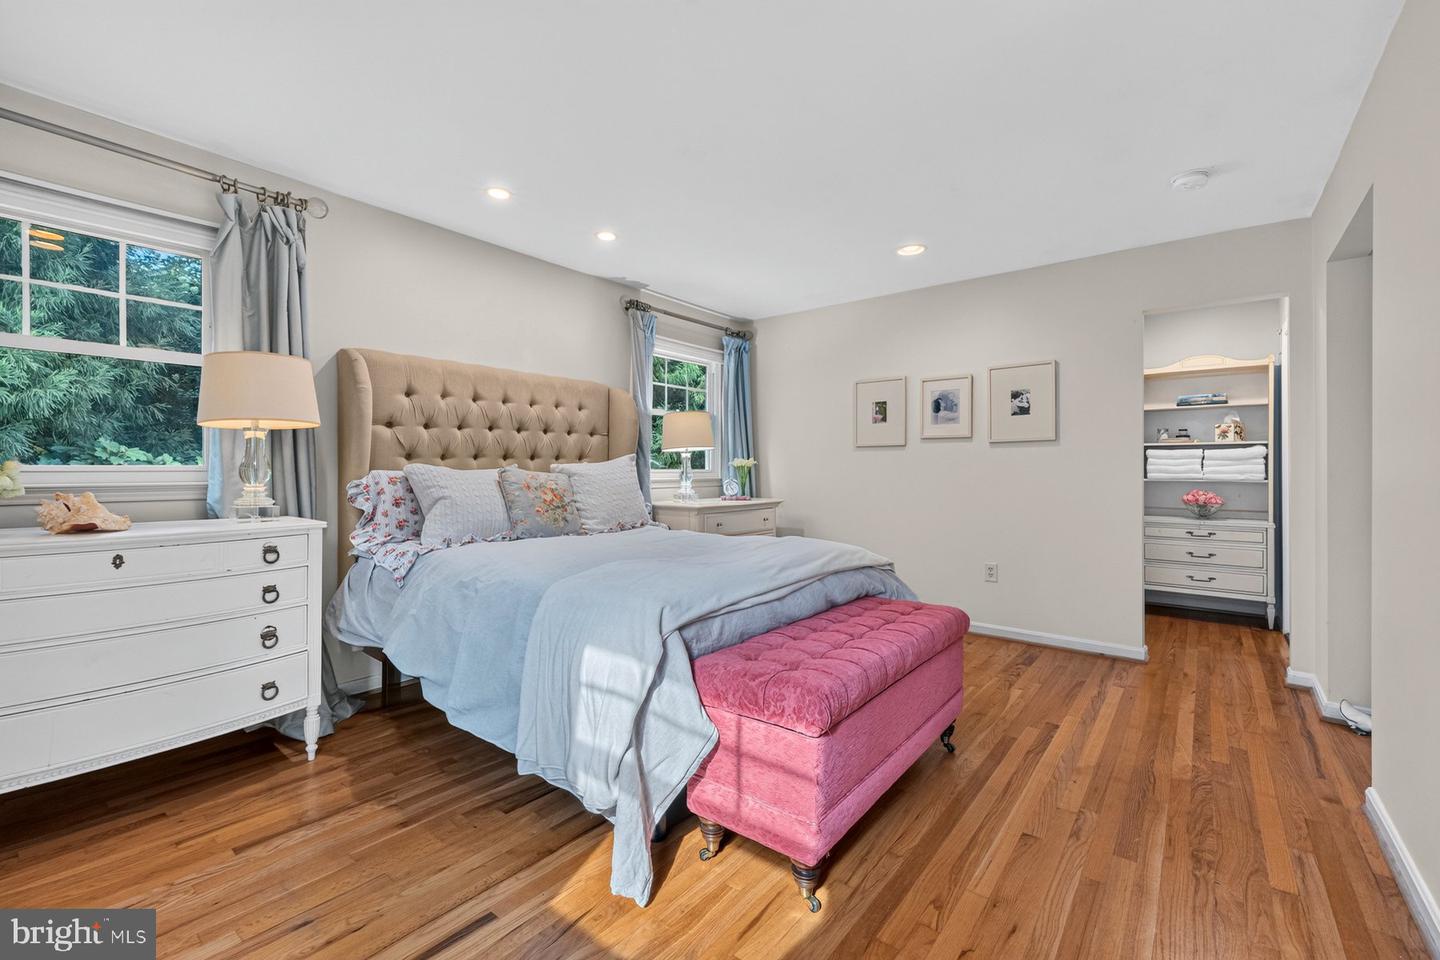
ABSOLUTELY STUNNING RENOVATIONS! THIS BEAUTIFUL HOME SPARKLES INSIDE AND OUTSIDE. STATE-OF-THE-ART GOURMET KITCHEN FEATURES EVERY AMENITY IMAGINABLE! SPACIOUS 4 BEDROOMS AND 3 FULL BATHROOMS, GLISTENING HARDWOOD FLOORS, LARGE ENTRY FOYER, ELEGANT FORMAL LIVING ROOM WITH ENLARGED BAY WINDOW (WITH SEATING), OPEN FLOOR PLAN WITH GORGEOUS KITCHEN AND SPACIOUS TABLE SPACE AREA/BREAKFAST ROOM/DINING AREA WITH BAY WINDOW (ALSO INCLUDES CUSTOM BUILT SEATING) AND TAILOR CRAFTED BUILT-INS THROUGHOUT. LOWER LEVEL IS ENORMOUS WITH FINISHED RECREATION ROOM WITH FIREPLACE, NEWLY INSTALLED OVERSIZED WINDOWS, THIRD FULL BATH, SEPARATE LAUNDRY ROOM WITH AMPLE STORAGE AREAS, WORK OUT ROOM/UTILITY/WOODSHOP ROOMS, UNDER THE STAIRS EXTRA STORAGE & ACCESS TO THE GARAGE (WITH BRAND NEW GARAGE DOOR). FRONT AND BACK LANDSCAPING, EXTENSIVE STONEWORK, PATIO FOR ENTERTAINING & MUCH MORE.
/u.realgeeks.media/phillyhomesale/logo25.png)
Additional Information
- Subdivision
- Fairknoll
- Taxes
- $6843
- Interior Features
- Breakfast Area, Built-Ins, Entry Level Bedroom, Floor Plan - Open, Kitchen - Gourmet, Kitchen - Island, Kitchen - Table Space, Recessed Lighting, Upgraded Countertops, Walk-in Closet(s), Window Treatments, Wood Floors
- School District
- Montgomery County Public Schools
- Elementary School
- William Tyler Page
- Middle School
- Briggs Chaney
- High School
- James Hubert Blake
- Fireplaces
- 1
- Fireplace Description
- Brick, Mantel(s)
- Garage
- Yes
- Garage Spaces
- 1
- View
- Garden/Lawn
- Heating
- Forced Air
- Heating Fuel
- Natural Gas
- Cooling
- Other
- Water
- Public
- Sewer
- Public Sewer
- Room Level
- Bathroom 1: Main, Bathroom 2: Main, Breakfast Room: Main, Dining Room: Main, Foyer: Main, Kitchen: Main, Living Room: Main, Primary Bedroom: Main, Basement: Lower 2, Bathroom 3: Lower 2, Exercise Room: Lower 2, Game Room: Lower 2, Hobby Room: Lower 2, Laundry: Lower 2, Recreation Room: Lower 2, Storage Room: Lower 2, Utility Room: Lower 2, Workshop: Lower 2, Bedroom 2: Main, Bedroom 3: Main, Bedroom 4: Main
- Basement
- Yes
Mortgage Calculator
Listing courtesy of Weichert, REALTORS. Contact:

© 2026 TReND. All Rights Reserved.
The data relating to real estate for sale on this website appears in part through the TReND Internet Data Exchange (IDX) program, a voluntary cooperative exchange of property listing data between licensed real estate brokerage firms in which Real Estate Company participates, and is provided by TReND through a licensing agreement. Real estate listings held by brokerage firms other than Real Estate Company are marked with the IDX icon and detailed information about each listing includes the name of the listing broker.
All information provided is deemed reliable but is not guaranteed. Some properties which appear for sale on this website may no longer be available because they are under contract, have sold or are no longer being offered for sale. The information being provided is for consumers’ personal, non-commercial use and may not be used for any purpose other than to identify prospective properties consumers may be interested in purchasing.