12805 Clarksburg Square Rd, Clarksburg, MD 20871
- $615,000
- 3
- BD
- 3
- BA
- 2,656
- SqFt




- List Price
- $615,000
- Days on Market
- 21
- Status
- ACTIVE
- MLS#
- MDMC2251522
- Bedrooms
- 3
- Bathrooms
- 3
- Full Baths
- 2
- Half Baths
- 1
- Living Area
- 2,656
- Lot Size (Acres)
- 0.07
- Style
- Colonial
- Year Built
- 2004
- County
- Montgomery
- School District
- Montgomery County Public Schools
Property Description
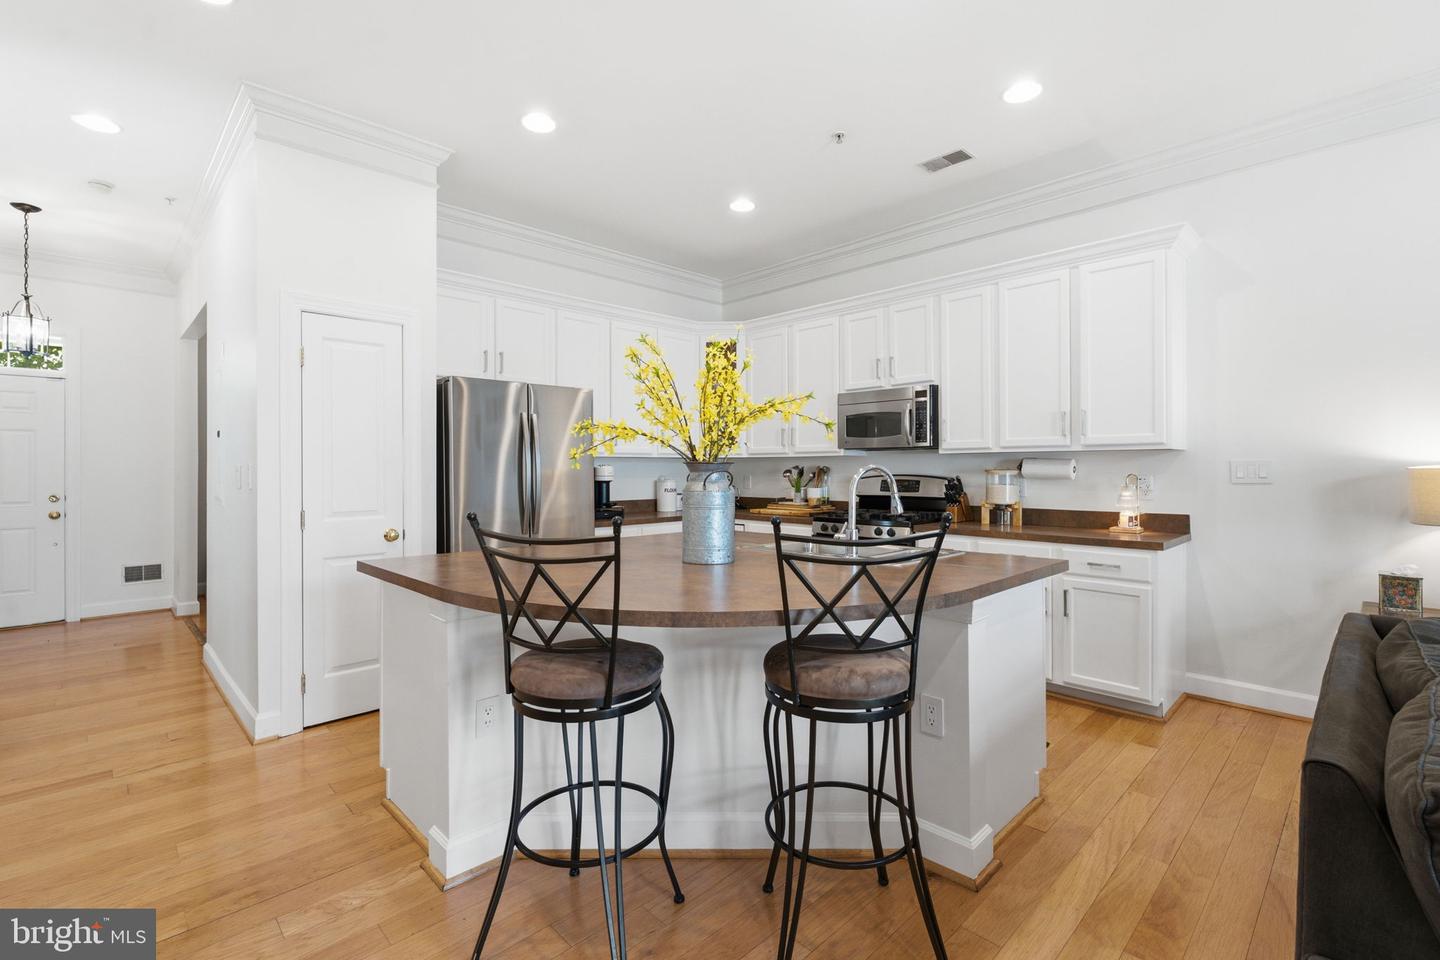
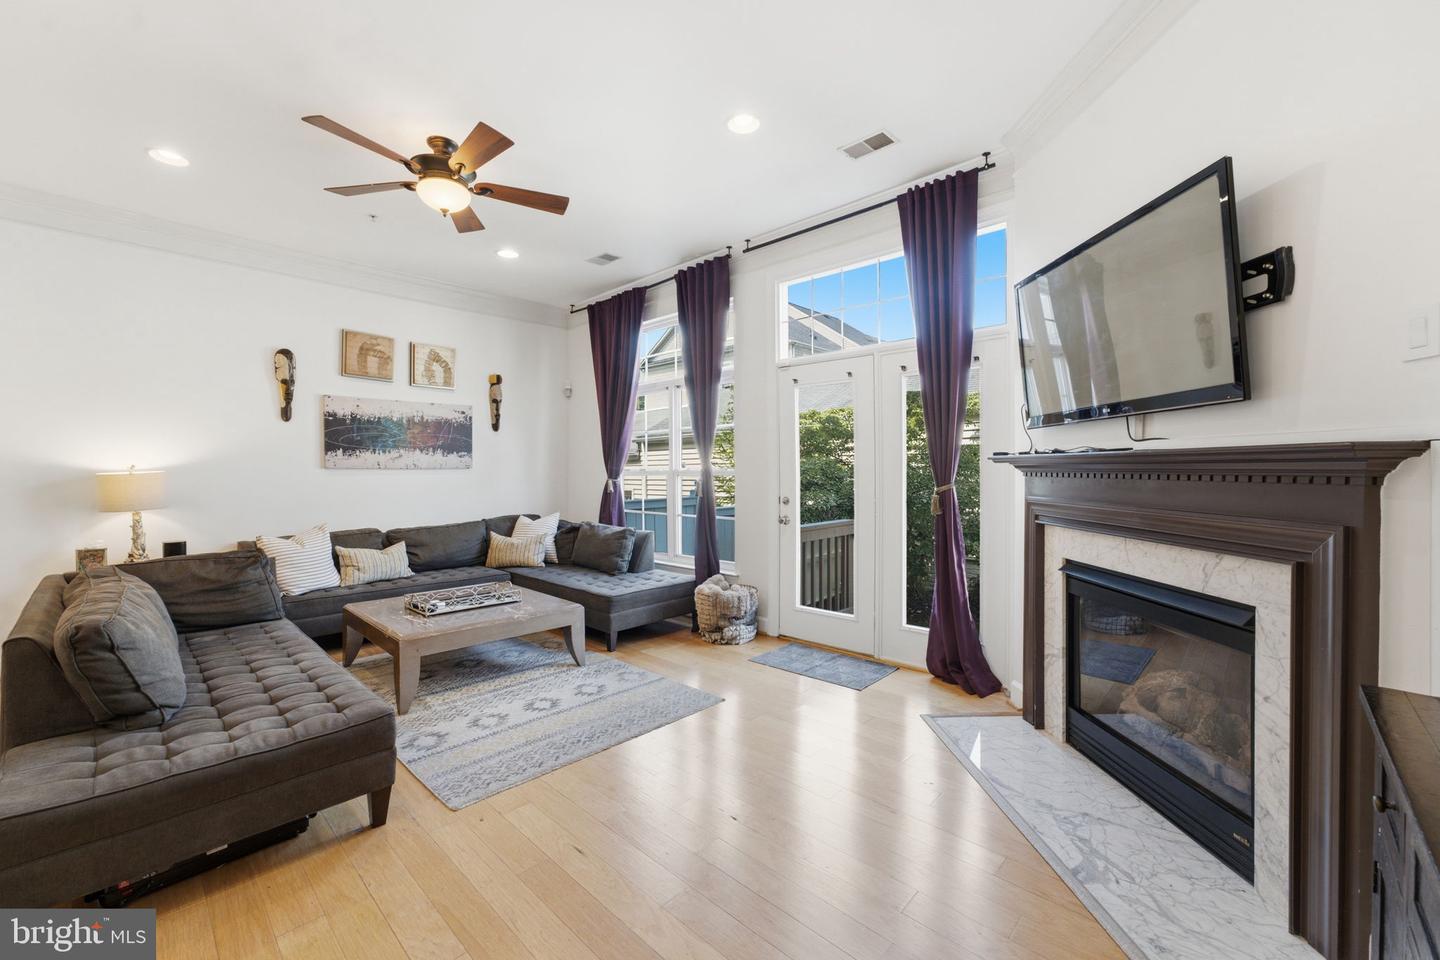
This is not your typical townhome... Set across three beautifully designed levels, this luxury end-unit residence offers a larger, more versatile layout with unexpected spaces at every turn. A classic foyer with a coat closet and powder room welcomes you inside, while a formal dining room with a dramatic bay window gives dinner parties a space of their own. Engineered hardwood floors lead to the heart of the home: an impressively scaled kitchen with crisp white cabinetry, an oversized island with double sink, stainless steel appliances, new refrigerator and dishwasher, gas cooking and abundant room to gather. The kitchen opens to an additional dining area and a generous living room anchored by a gas fireplace, with floor to ceiling windows bringing in wonderful natural light. Just outside, a private grassy yard enclosed by white vinyl fencing creates an easy extension of the living space. Beyond it, an oversized detached two-car garage offers the kind of storage that is notoriously difficult to find in townhome living. Brand-new plush carpeting begins on the stairs to the second level, where the primary suite occupies the quiet rear of the home. Two walk-in closets and a large updated bathroom—with a soaking tub, separate shower and double vanity—create a true retreat. A laundry center and linen closet add everyday convenience, while a striking open office or den at the opposite end of the hall brings flexibility and architectural interest to the floor. Then comes the surprise: a stunning entire third-floor loft living room. This rarely available bonus space is flanked by two large bedrooms, including one with a walk-in closet, both sharing and a full bath with double vanity and tub-and-shower combination. It is an ideal level for recreation, work or simply spreading out. Fresh new paint throughout, many new light fixtures and newly installed roof add confidence behind the scenes. Clarksburg Town Center residents enjoy a pool, clubhouse, fitness center, trails, tot lots and recreational amenities. Piedmont Woods Park - a 65-acre park consisting of a playground, two picnic areas, a dog park with shaded seating, two tennis courts (also striped for pickleball), a basketball court and paved and natural surface trails are just around the corner. The planned Weis grocery-anchored town center will bring a walkable Main Street setting with new shopping, dining, public library and neighborhood conveniences close to home. Conveniently located near the Clarksburg Premium Outlets, a variety of dining options and ideal commuter routes.
/u.realgeeks.media/phillyhomesale/logo25.png)
Additional Information
- Subdivision
- Clarksburg Town Center
- Taxes
- $5919
- HOA Fee
- $101
- HOA Frequency
- Monthly
- Interior Features
- Kitchen - Island, Family Room Off Kitchen, Dining Area, Primary Bath(s), Window Treatments, Wood Floors, WhirlPool/HotTub, Floor Plan - Open
- Amenities
- Tot Lots/Playground, Exercise Room
- School District
- Montgomery County Public Schools
- Fireplaces
- 1
- Fireplace Description
- Gas/Propane
- Flooring
- Engineered Wood, Carpet
- Garage
- Yes
- Garage Spaces
- 2
- Community Amenities
- Tot Lots/Playground, Exercise Room
- Heating
- Forced Air
- Heating Fuel
- Natural Gas
- Cooling
- Central A/C
- Roof
- Architectural Shingle
- Water
- Public
- Sewer
- Public Sewer
Mortgage Calculator
Listing courtesy of RLAH @properties. Contact:

© 2026 TReND. All Rights Reserved.
The data relating to real estate for sale on this website appears in part through the TReND Internet Data Exchange (IDX) program, a voluntary cooperative exchange of property listing data between licensed real estate brokerage firms in which Real Estate Company participates, and is provided by TReND through a licensing agreement. Real estate listings held by brokerage firms other than Real Estate Company are marked with the IDX icon and detailed information about each listing includes the name of the listing broker.
All information provided is deemed reliable but is not guaranteed. Some properties which appear for sale on this website may no longer be available because they are under contract, have sold or are no longer being offered for sale. The information being provided is for consumers’ personal, non-commercial use and may not be used for any purpose other than to identify prospective properties consumers may be interested in purchasing.