3508 Manor Rd, Chevy Chase, MD 20815
- $1,225,000
- 3
- BD
- 4
- BA
- 2,424
- SqFt




- List Price
- $1,225,000
- Price Change
- ▲ $165,000 1786738977
- Days on Market
- 28
- Status
- ACTIVE
- MLS#
- MDMC2251222
- Bedrooms
- 3
- Bathrooms
- 4
- Full Baths
- 2
- Half Baths
- 2
- Living Area
- 2,424
- Lot Size (Acres)
- 0.05
- Style
- Contemporary
- Year Built
- 2026
- County
- Montgomery
- School District
- Montgomery County Public Schools
Property Description
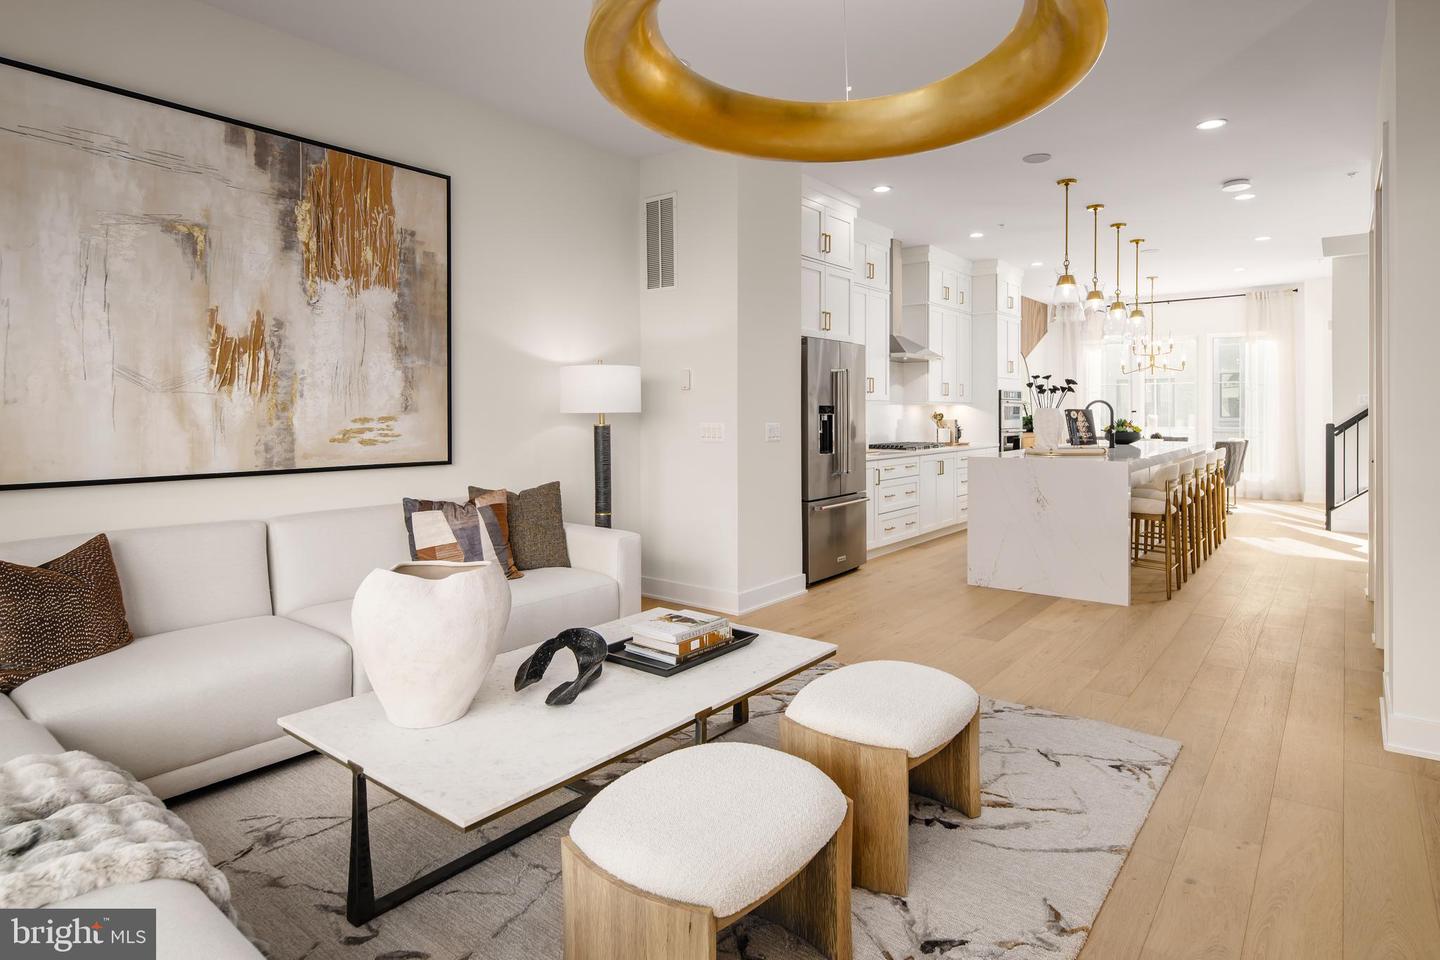
Friesian Classic ready for Spring 2027 move-in: Sophisticated luxury meets effortless modern living in this exceptional townhome. Thoughtfully designed across multiple levels, this residence showcases an elevated collection of designer-appointed finishes, including two-toned cabinetry, upgraded quartz countertops, premium KitchenAid appliances, and refined Kohler fixtures. Elegant oak-stained stairs with iron balusters add architectural distinction, while the expansive living spaces are enhanced by a dramatic gas fireplace and multi-slider door that creates a seamless connection to the outdoor living area. The true showstopper is the private rooftop terrace, offering an exceptional setting for entertaining, relaxing, or enjoying the evening skyline. A retractable awning and gas line further enhance the outdoor experience, making this sophisticated residence an exceptional opportunity for discerning buyers seeking luxury, style, and indoor-outdoor living in Chevy Chase.
/u.realgeeks.media/phillyhomesale/logo25.png)
Additional Information
- Subdivision
- Chevy Chase Crossing
- HOA Fee
- $100
- HOA Frequency
- Monthly
- Interior Features
- Walk-in Closet(s), Recessed Lighting, Dining Area, Pantry, Entry Level Bedroom, Sprinkler System, Family Room Off Kitchen, Upgraded Countertops, Floor Plan - Open, Kitchen - Eat-In, Kitchen - Island
- Amenities
- Common Grounds, Jog/Walk Path
- School District
- Montgomery County Public Schools
- Elementary School
- Rosemary Hills
- Middle School
- Silver Creek
- High School
- Bethesda-Chevy Chase
- Fireplaces
- 1
- Fireplace Description
- Gas/Propane
- Flooring
- Luxury Vinyl Plank
- Garage
- Yes
- Garage Spaces
- 2
- Exterior Features
- Awning(s), Sidewalks, Street Lights
- Community Amenities
- Common Grounds, Jog/Walk Path
- View
- Trees/Woods
- Heating
- Programmable Thermostat
- Heating Fuel
- Electric, Natural Gas
- Cooling
- Programmable Thermostat
- Roof
- Architectural Shingle
- Utilities
- Under Ground
- Water
- Public
- Sewer
- Public Sewer
- Room Level
- Primary Bedroom: Upper 2, Bedroom 2: Upper 2, Bedroom 3: Upper 2, Dining Room: Upper 1, Great Room: Upper 1, Kitchen: Upper 1, Foyer: Main, Sitting Room: Upper 1
Mortgage Calculator
Listing courtesy of Toll MD Realty, LLC. Contact: 2405930999

© 2026 TReND. All Rights Reserved.
The data relating to real estate for sale on this website appears in part through the TReND Internet Data Exchange (IDX) program, a voluntary cooperative exchange of property listing data between licensed real estate brokerage firms in which Real Estate Company participates, and is provided by TReND through a licensing agreement. Real estate listings held by brokerage firms other than Real Estate Company are marked with the IDX icon and detailed information about each listing includes the name of the listing broker.
All information provided is deemed reliable but is not guaranteed. Some properties which appear for sale on this website may no longer be available because they are under contract, have sold or are no longer being offered for sale. The information being provided is for consumers’ personal, non-commercial use and may not be used for any purpose other than to identify prospective properties consumers may be interested in purchasing.