303 Redland Blvd Unit #201, Rockville, MD 20850
- $550,000
- 2
- BD
- 2
- BA
- 1,583
- SqFt






- List Price
- $550,000
- Days on Market
- 2
- Status
- ACTIVE
- MLS#
- MDMC2247648
- Bedrooms
- 2
- Bathrooms
- 2
- Full Baths
- 2
- Living Area
- 1,583
- Style
- Colonial
- Year Built
- 2002
- County
- Montgomery
- School District
- Montgomery County Public Schools
Property Description
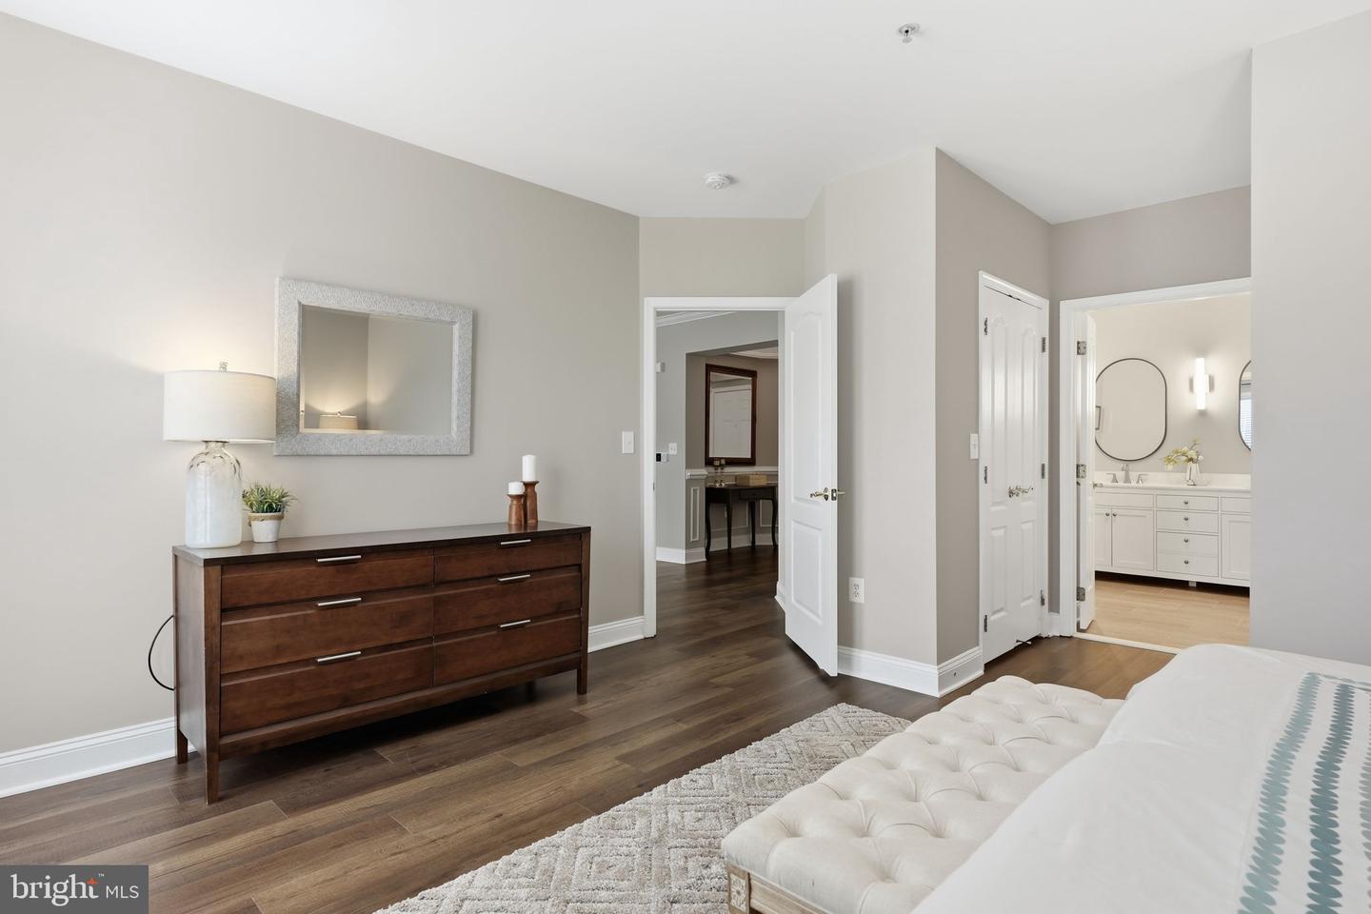
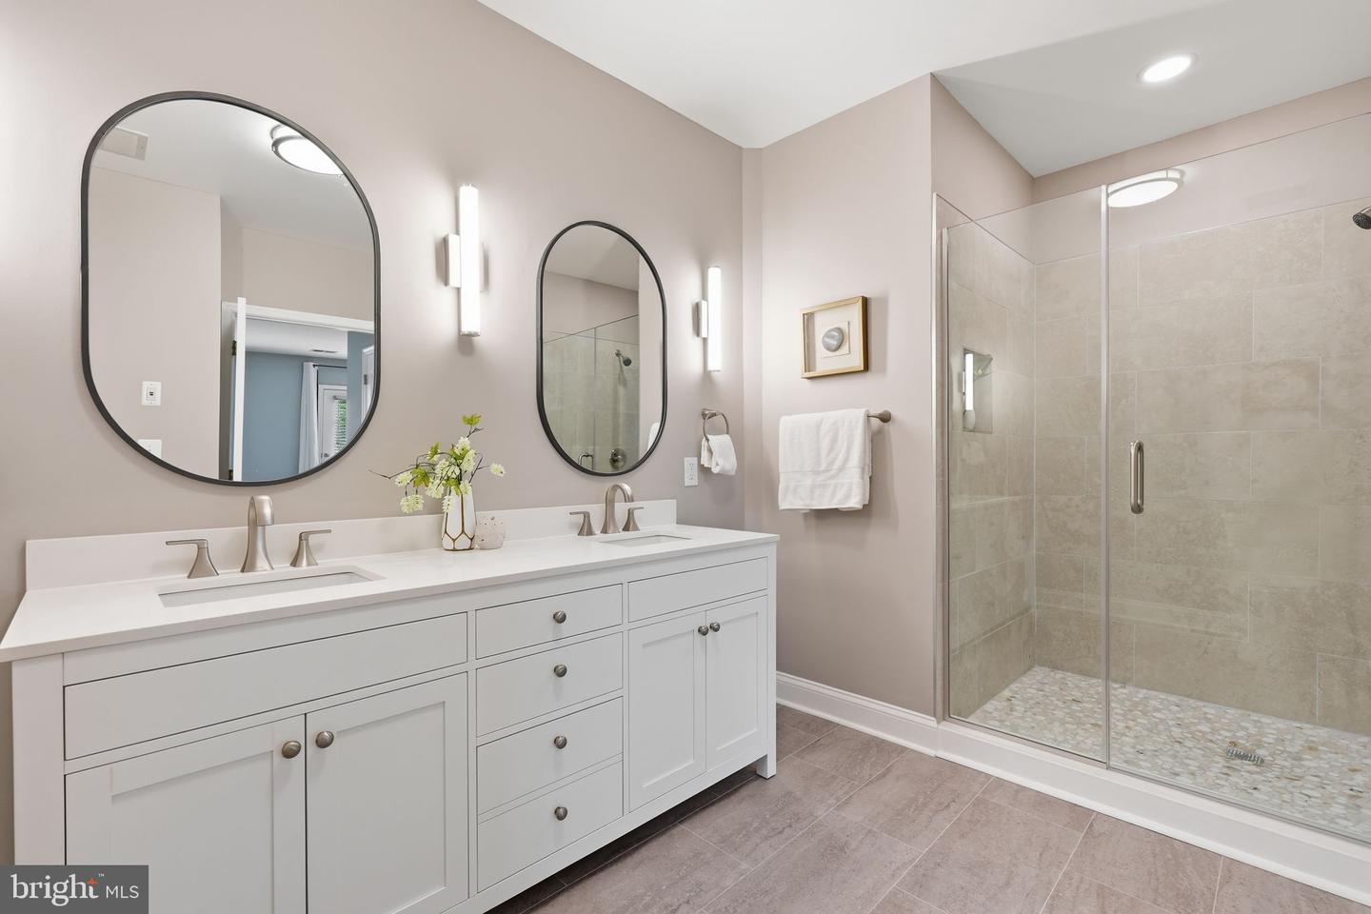
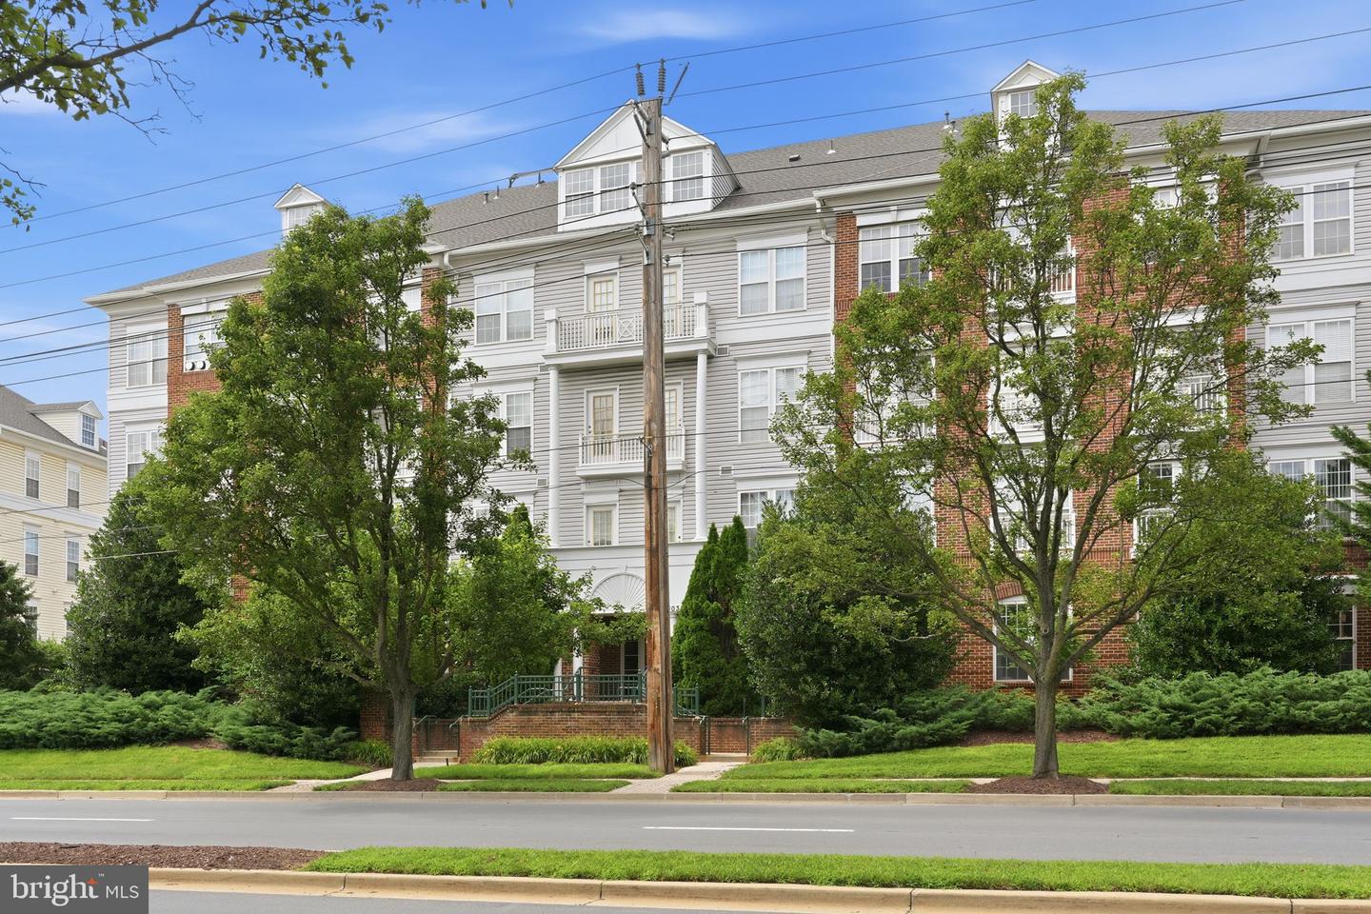
MOVE-IN READY! Welcome home to this spacious 1,582-square-foot condominium in the highly sought-after King Farm Village! This beautifully updated 2-bedroom, 2-full-bath residence includes a private attached garage parking space with an additional parking space directly behind the garage door. Freshly painted throughout, the home features luxury vinyl plank flooring, oversized windows that fill the space with natural light, and an open, inviting floor plan. The expansive kitchen boasts a large center island, abundant cabinet and counter space, and high-end stainless steel appliances (approximately 2 years old), including a gas range, French-door refrigerator, built-in microwave, and dishwasher—making it ideal for everyday living and entertaining. The spacious primary suite offers a fully renovated luxury bath with a double vanity, an oversized walk-in shower, and custom walk-in closets. A generously sized second bedroom and full bath provide ideal accommodations for guests or a home office. The separate laundry room includes a full-size washer and dryer for added convenience. Located in a quiet elevator building, you'll enjoy the convenience of being just steps from King Farm Village Center's shops, restaurants, and everyday amenities. Community amenities include pools, parks, walking trails, tennis courts, playgrounds, and a complimentary shuttle to the Shady Grove Metro. With quick access to I-270 and the ICC, commuting is effortless. GREAT UNIT... GREAT LOCATION... GREAT VALUE! HURRY—THIS WON'T LAST LONG!
/u.realgeeks.media/phillyhomesale/logo25.png)
Additional Information
- Subdivision
- King Farm Village Center
- Taxes
- $5574
- Condo Fee
- $791
- Interior Features
- Built-Ins, Carpet, Entry Level Bedroom, Kitchen - Eat-In, Kitchen - Table Space, Primary Bath(s), Walk-in Closet(s), Window Treatments
- Amenities
- Community Center, Elevator, Fitness Center, Pool - Outdoor, Tennis Courts, Tot Lots/Playground, Transportation Service
- School District
- Montgomery County Public Schools
- Elementary School
- Washington Grove
- Middle School
- Gaithersburg
- High School
- Gaithersburg
- Fireplaces
- 1
- Fireplace Description
- Electric
- Flooring
- Luxury Vinyl Plank
- Garage
- Yes
- Garage Spaces
- 1
- Community Amenities
- Community Center, Elevator, Fitness Center, Pool - Outdoor, Tennis Courts, Tot Lots/Playground, Transportation Service
- Heating
- Forced Air
- Heating Fuel
- Natural Gas
- Cooling
- Central A/C
- Roof
- Fiberglass
- Water
- Public
- Sewer
- Public Sewer
Mortgage Calculator
Listing courtesy of RE/MAX Realty Services. Contact: (240) 403-0400

© 2026 TReND. All Rights Reserved.
The data relating to real estate for sale on this website appears in part through the TReND Internet Data Exchange (IDX) program, a voluntary cooperative exchange of property listing data between licensed real estate brokerage firms in which Real Estate Company participates, and is provided by TReND through a licensing agreement. Real estate listings held by brokerage firms other than Real Estate Company are marked with the IDX icon and detailed information about each listing includes the name of the listing broker.
All information provided is deemed reliable but is not guaranteed. Some properties which appear for sale on this website may no longer be available because they are under contract, have sold or are no longer being offered for sale. The information being provided is for consumers’ personal, non-commercial use and may not be used for any purpose other than to identify prospective properties consumers may be interested in purchasing.